Treasure
Designers: Morgan Blinn + Lindsey Jamison
Builders: Elk Mountain Group
Photography: David Patterson Photography, Natalie Warady Styling
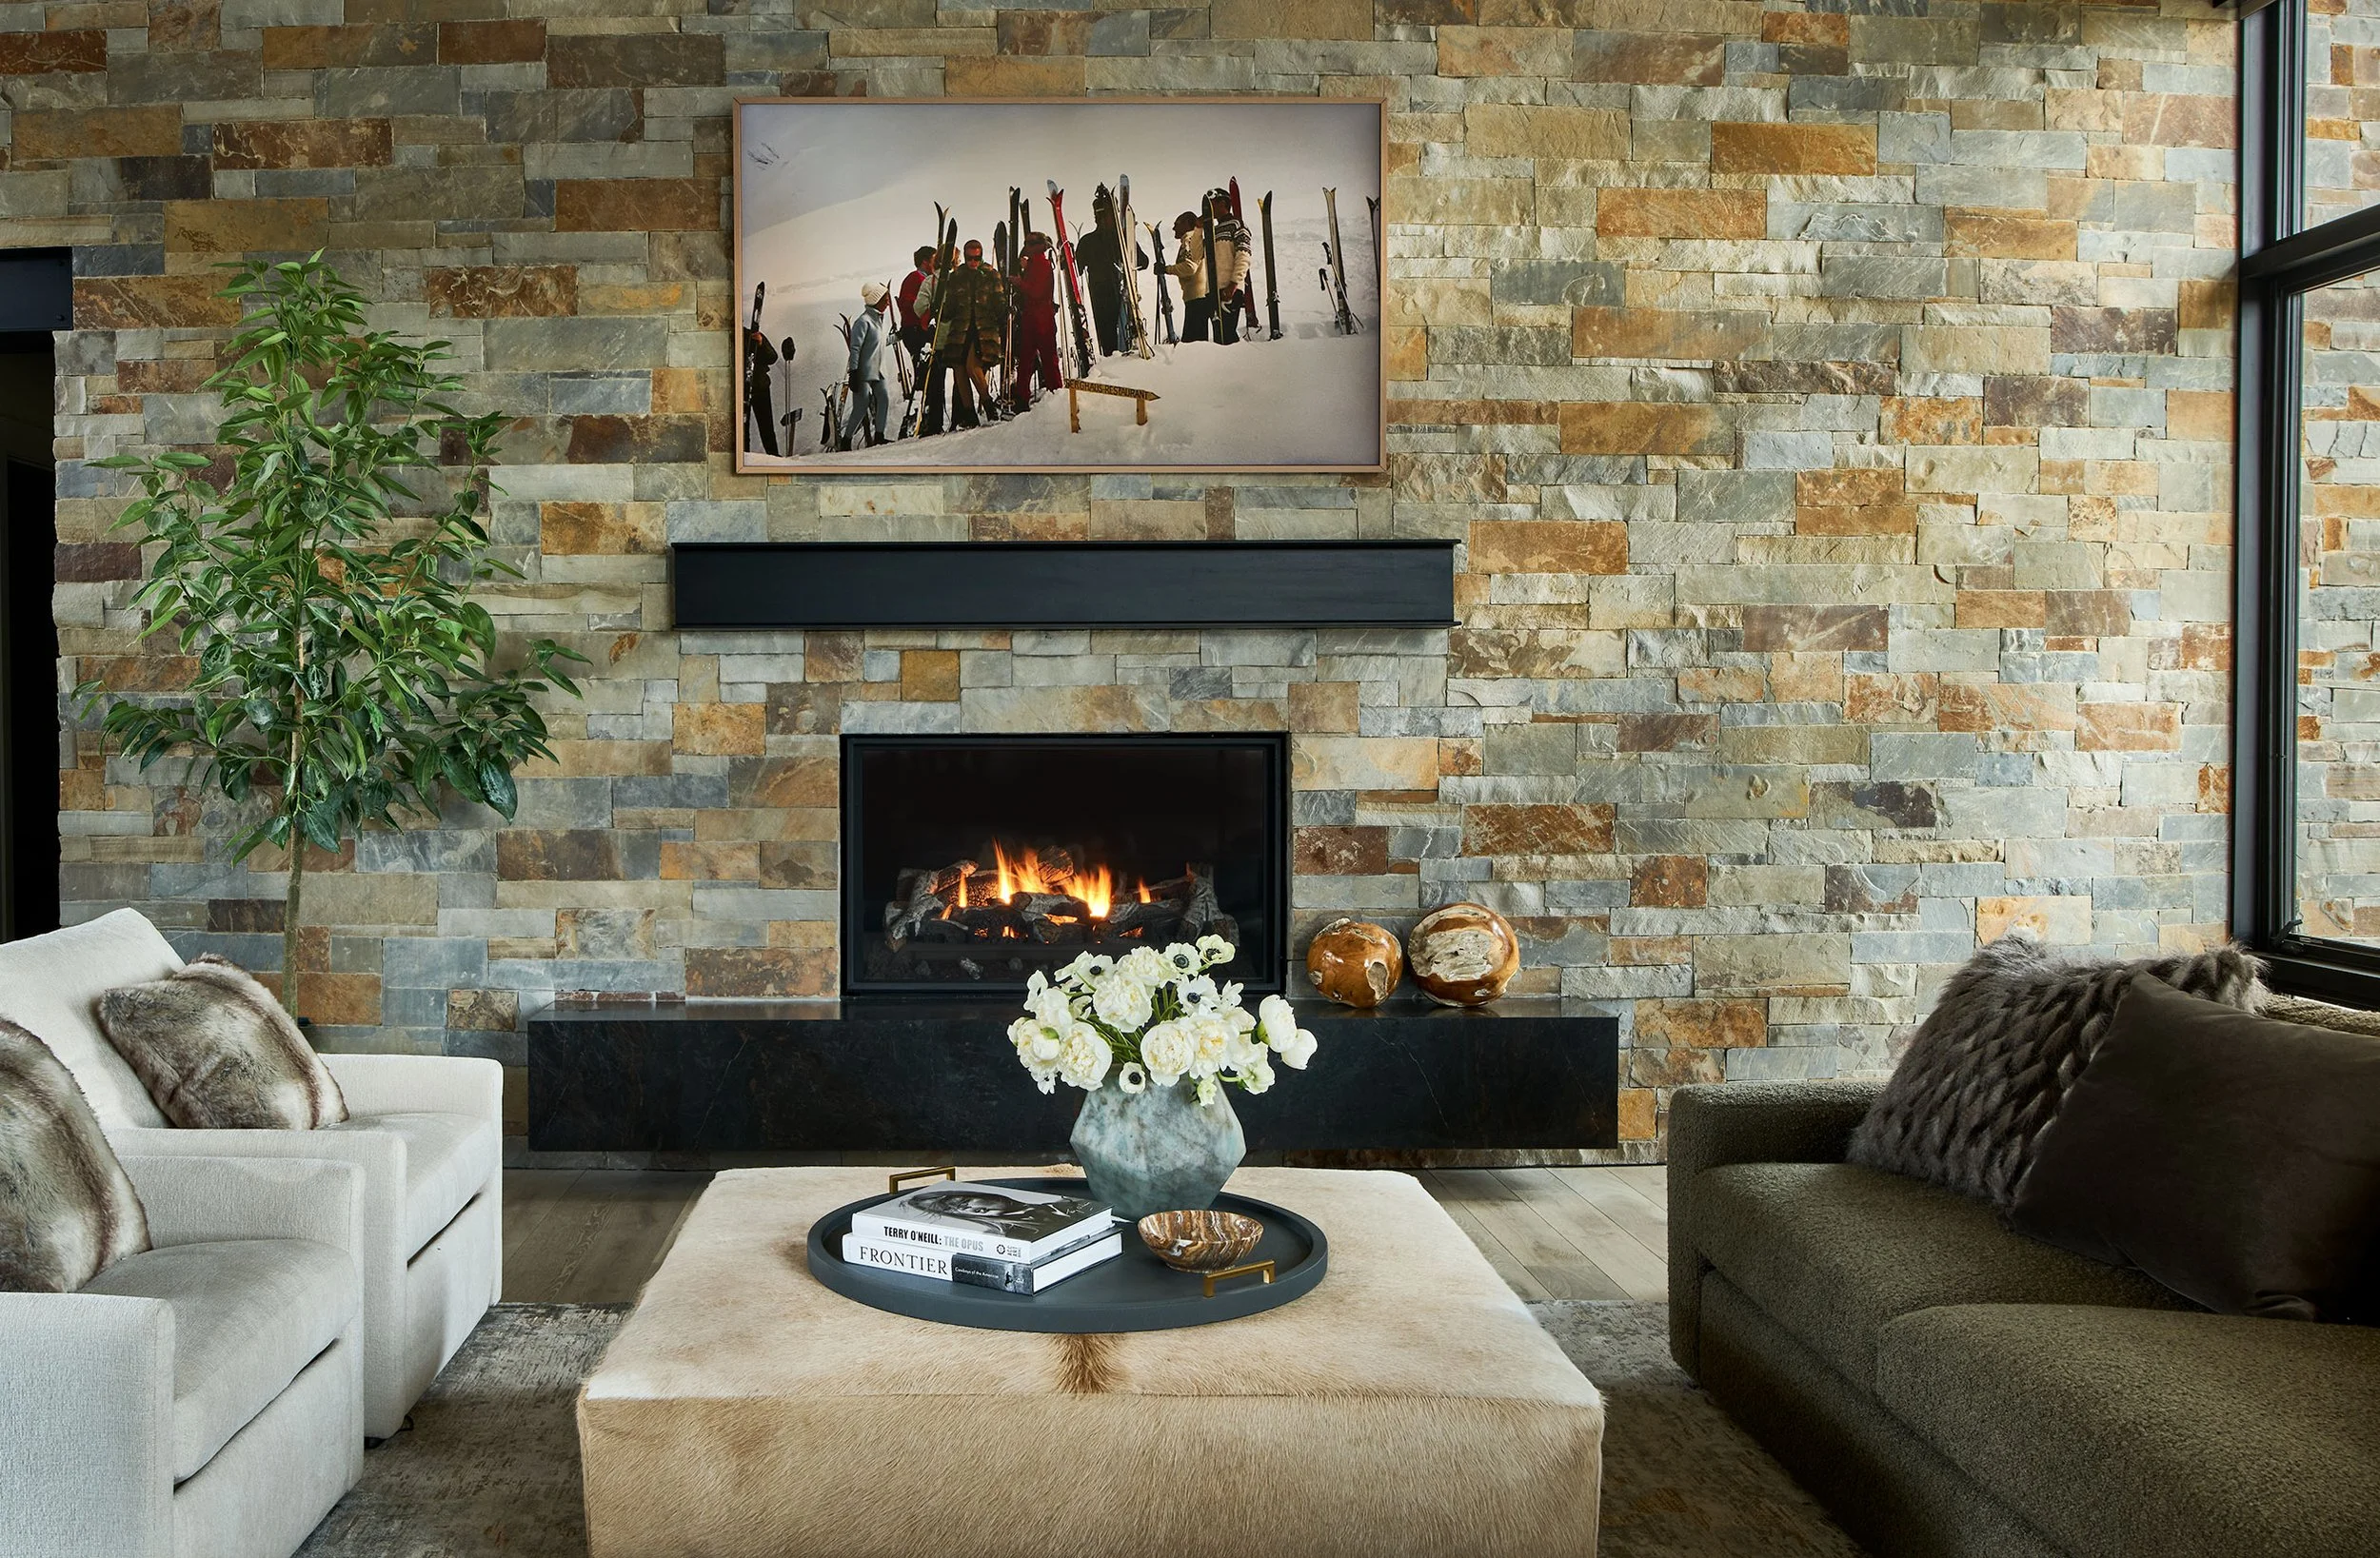
Set against an incredible mountain backdrop, this extraordinary project was an opportunity to take an already beautiful home and transform it into something truly exceptional. The extensive renovation and addition were designed around the way our clients live—bringing together luxury, comfort, functionality, and some seriously unforgettable details.
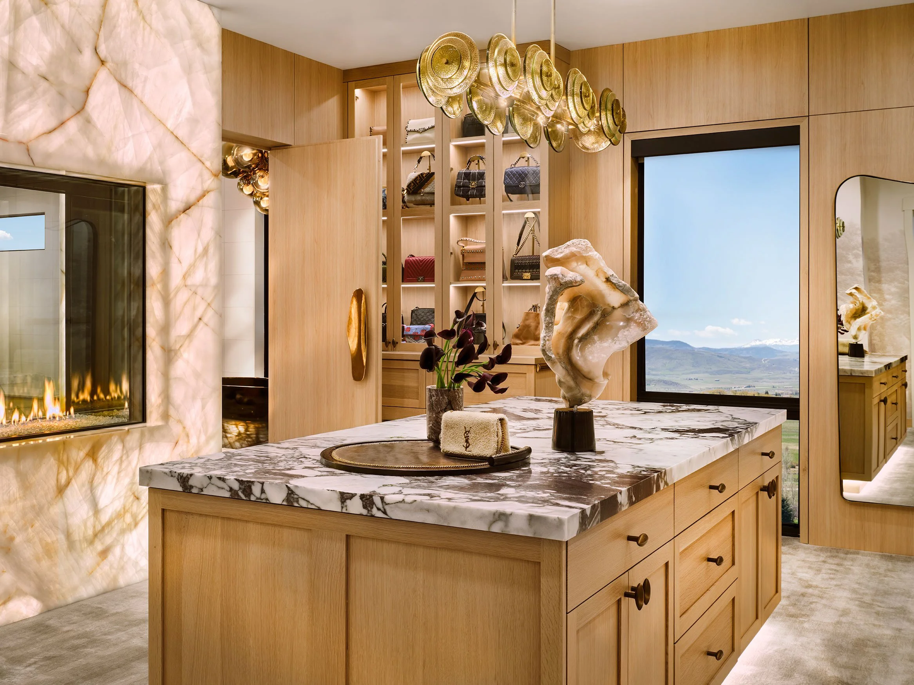
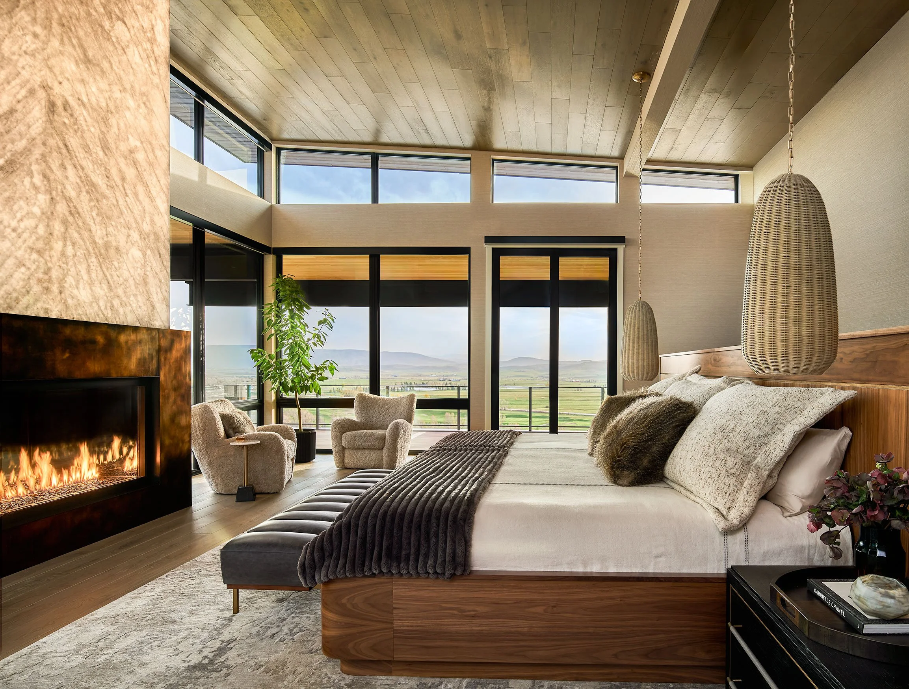
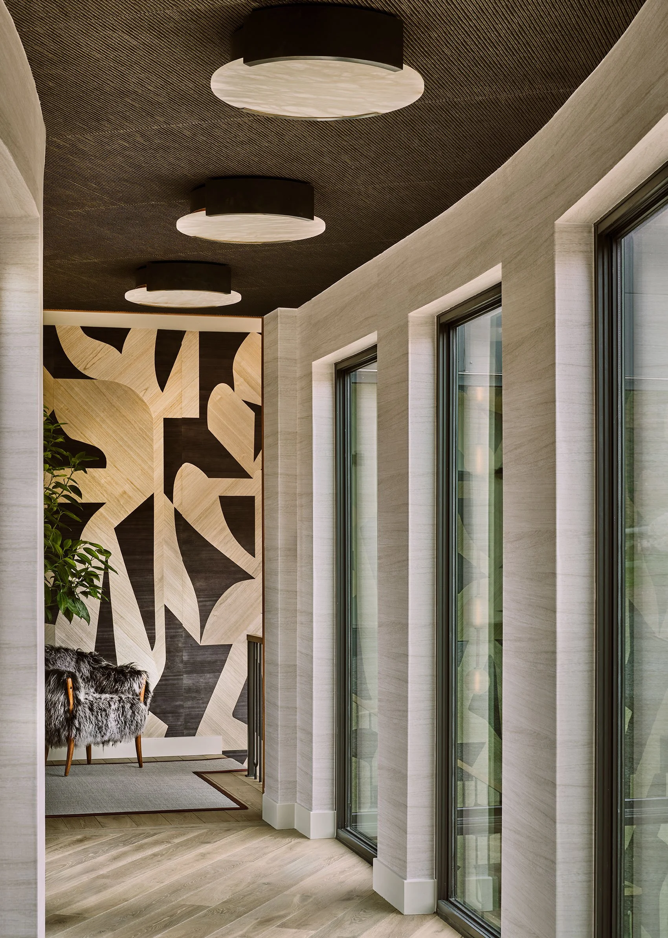
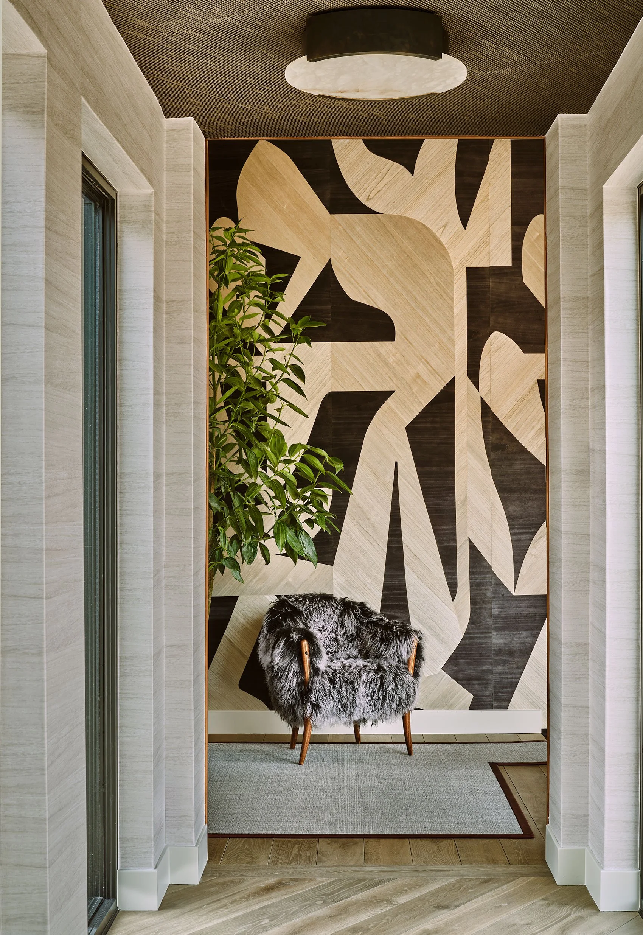
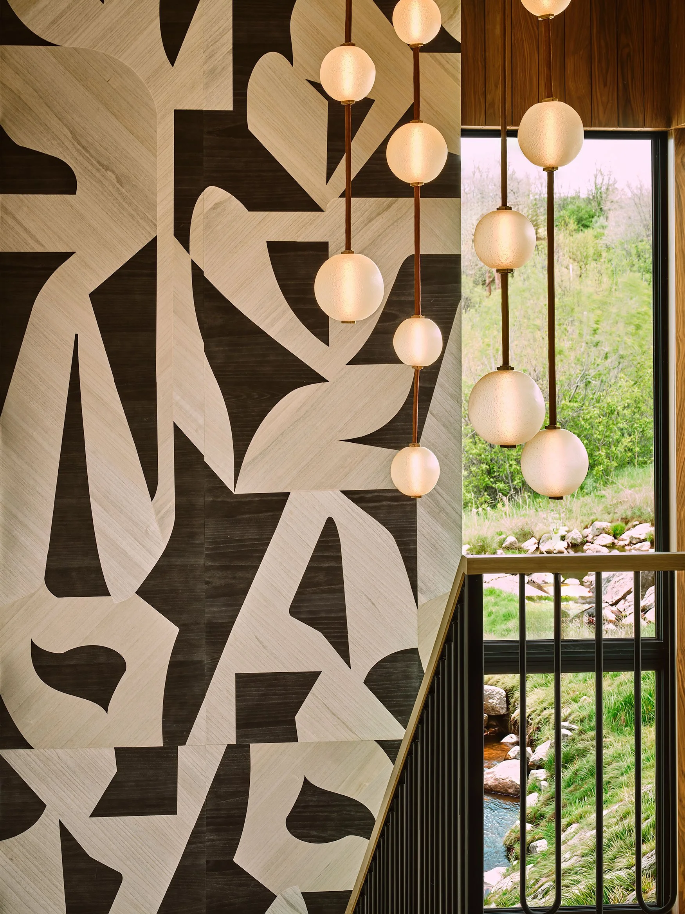
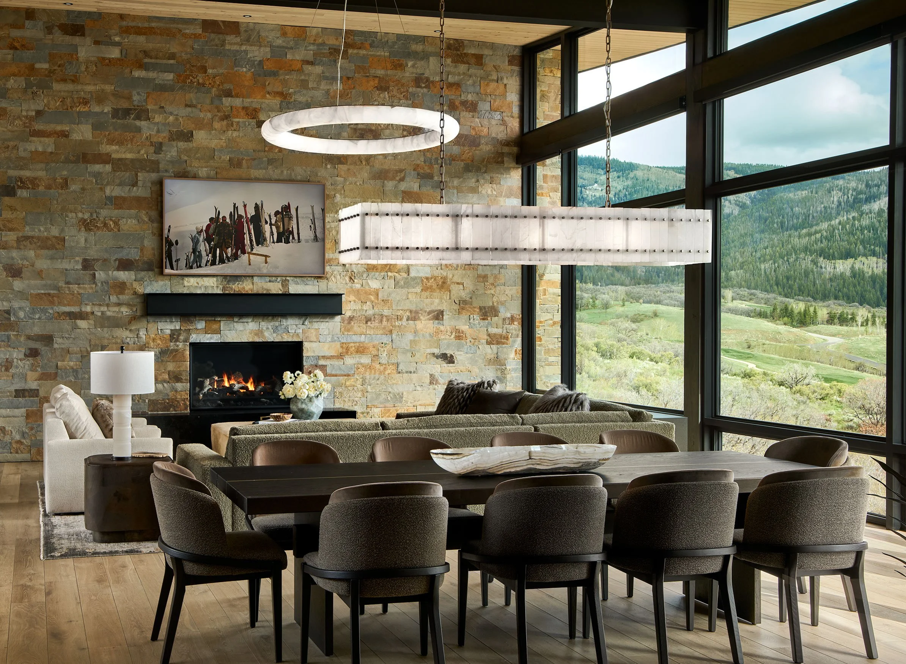
A newly designed breezeway seamlessly connects the original home to the expansive primary suite addition, where the mountain views take center stage. Large windows frame the surrounding landscape and bring the outdoors into nearly every space, creating a constant connection to the mountains beyond.
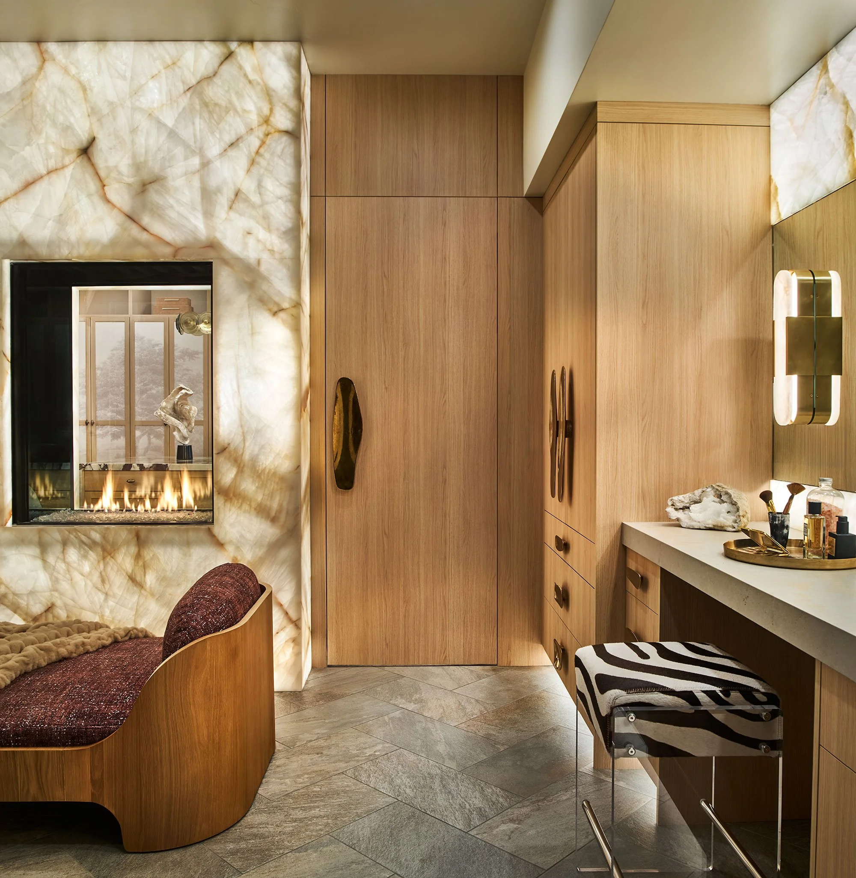
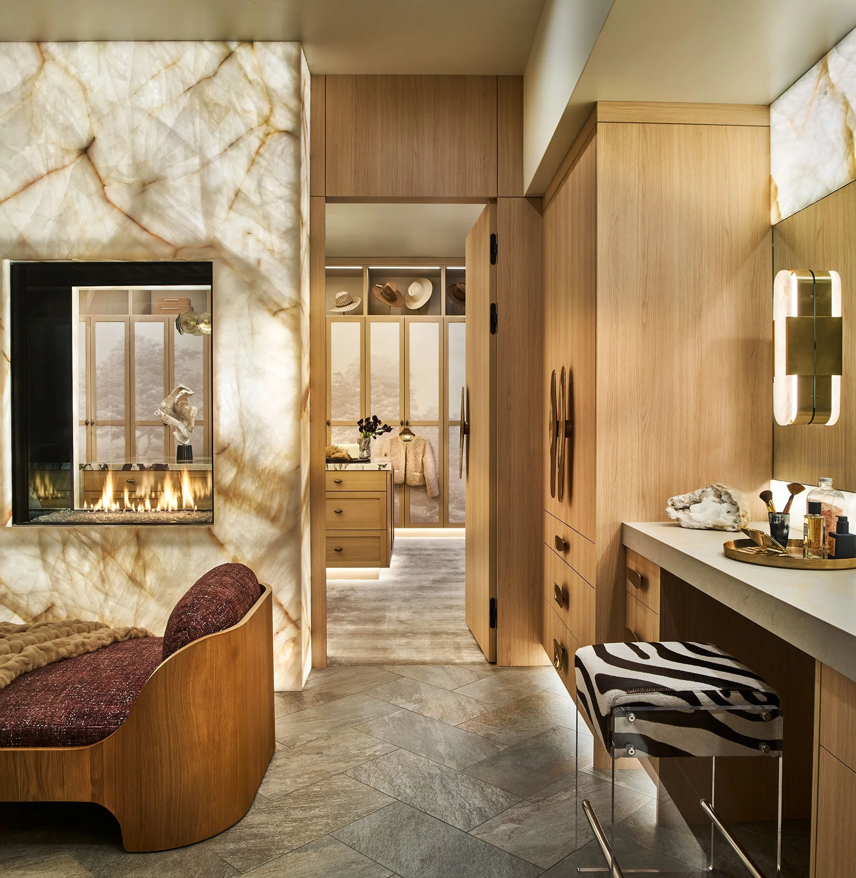
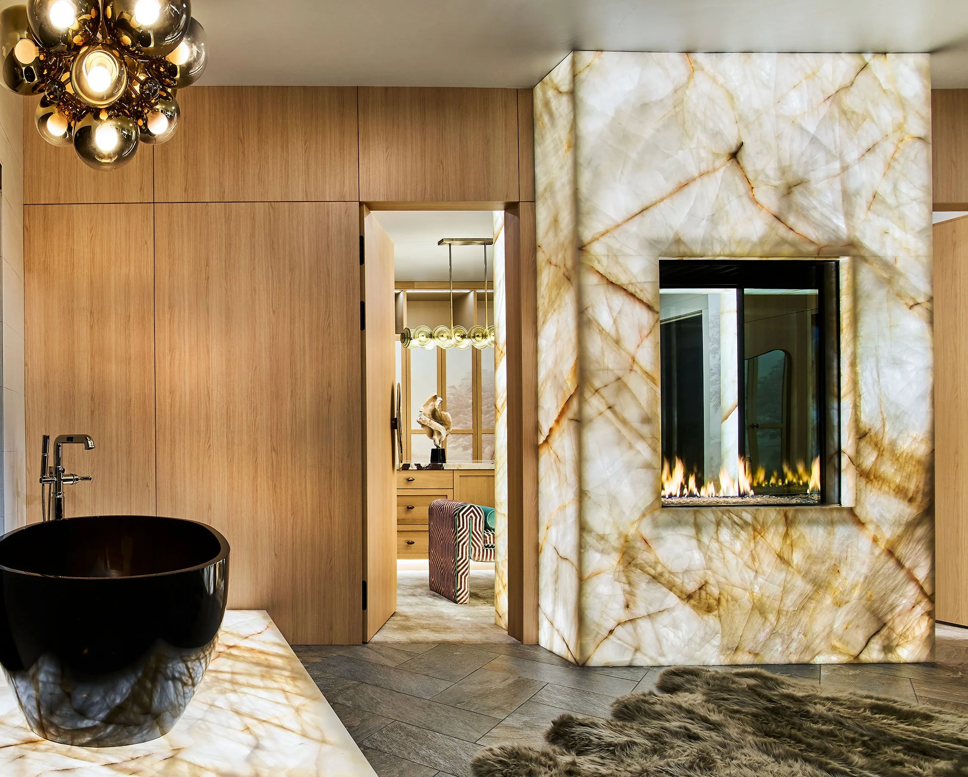
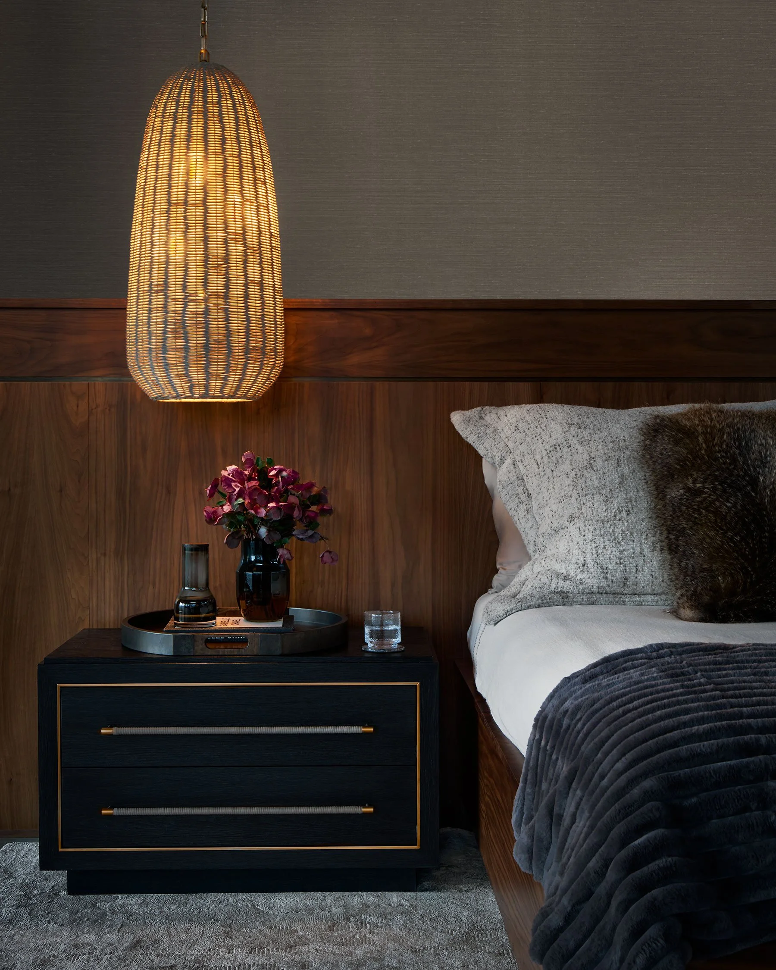
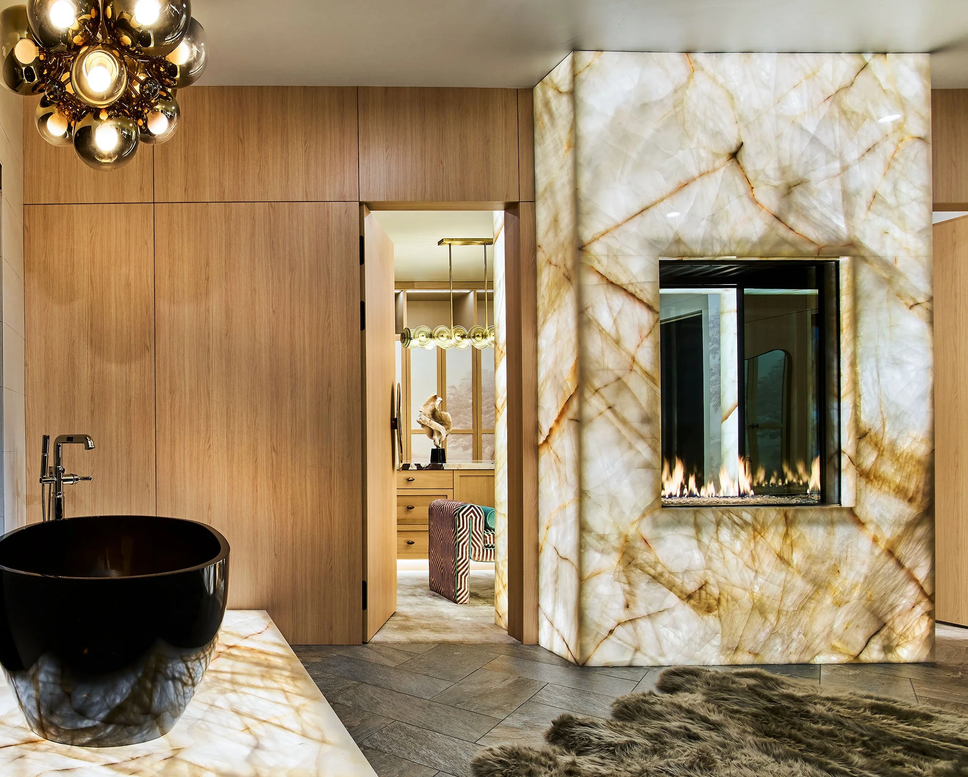
The primary bedroom is grand in scale yet warm and inviting, designed around an impressive Alaskan king bed and a stunning backlit quartzite fireplace. The natural movement of the stone becomes a piece of art in itself, while the soft illumination creates an incredible glow throughout the room. Every material, finish, and detail was selected to complement the views rather than compete with them.Beyond the bedroom, the primary suite unfolds into completely customized his-and-hers spaces. Separate bathrooms and individual custom closets were thoughtfully designed around how each client moves through their day. These aren't simply beautiful spaces—they are highly personal, functional rooms created specifically for the people who use them.
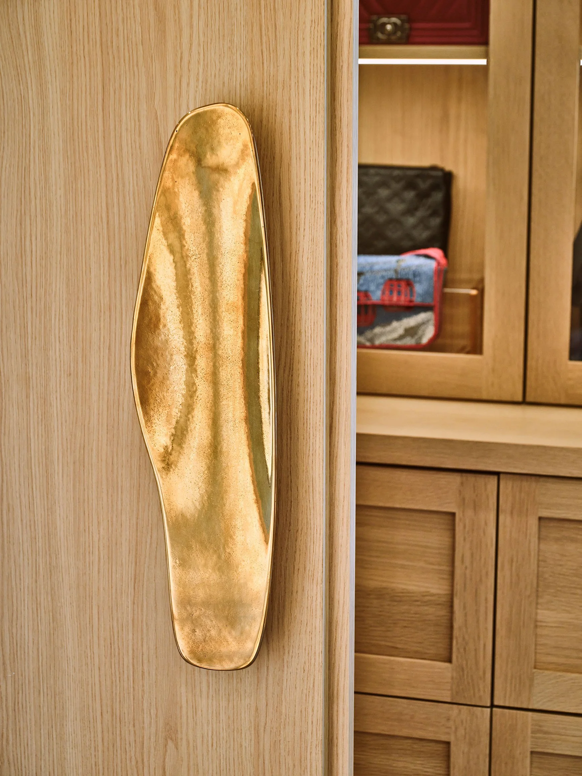
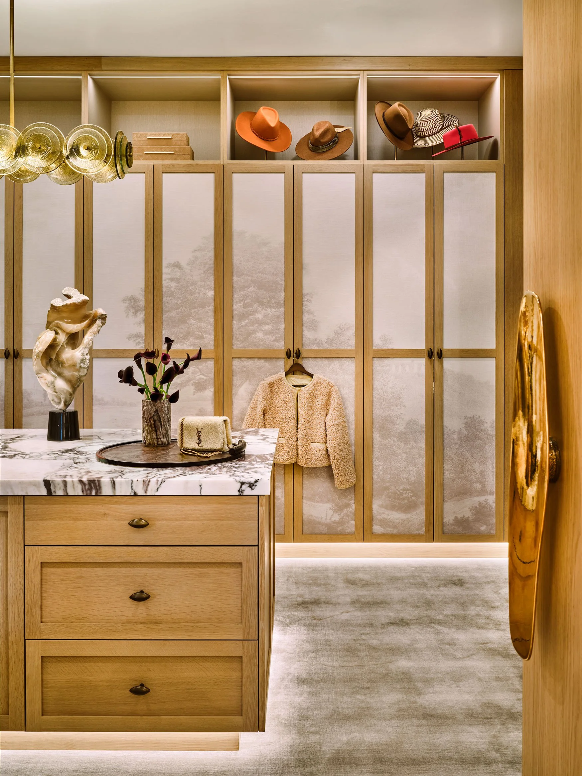
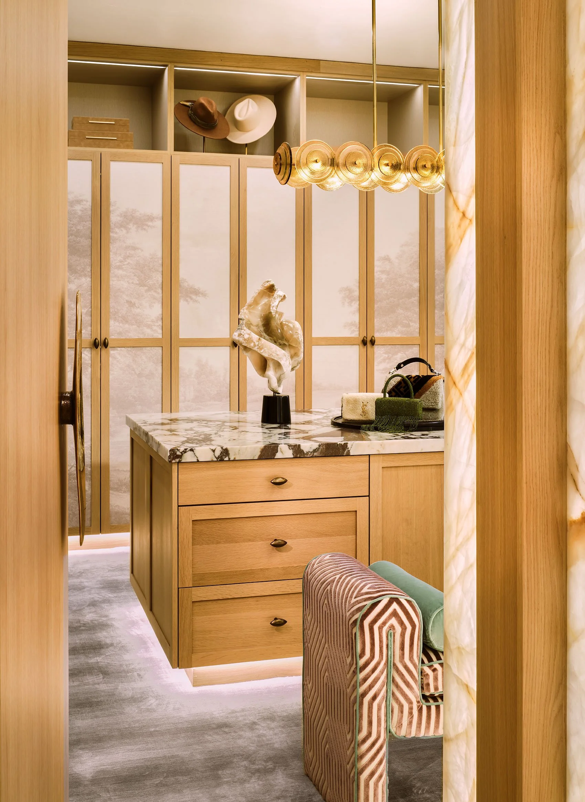
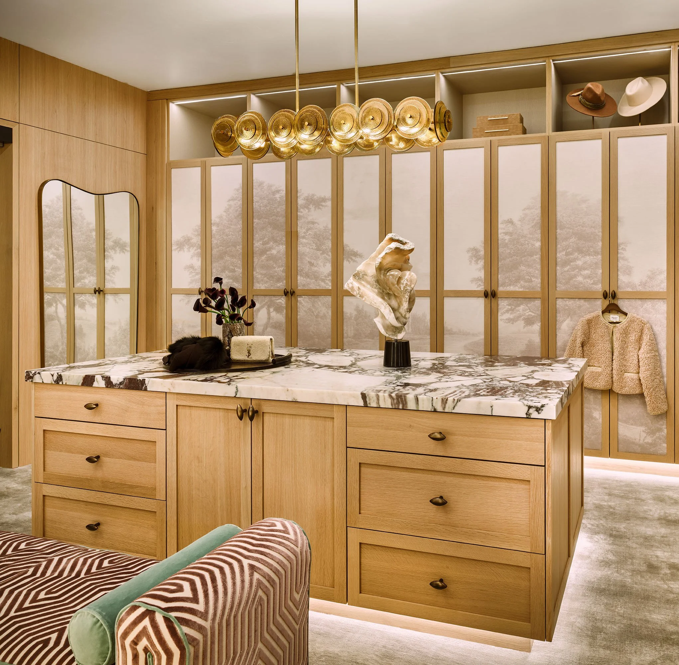
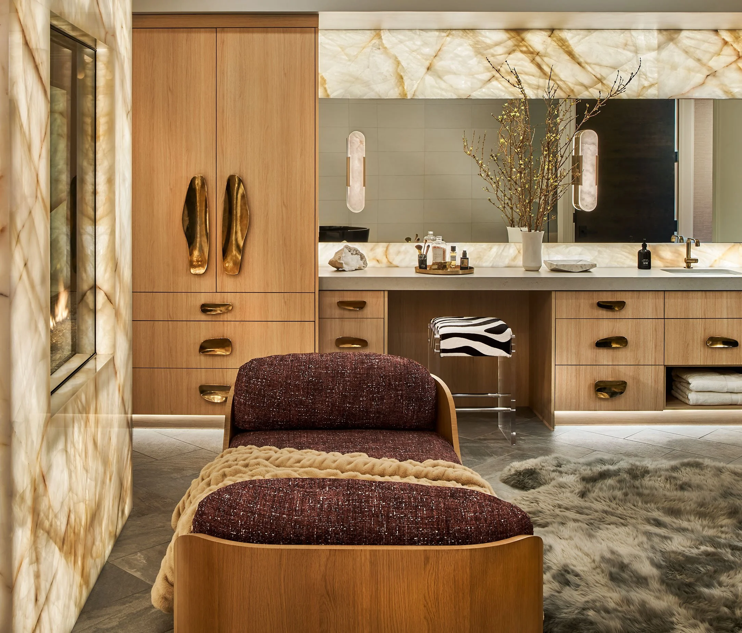
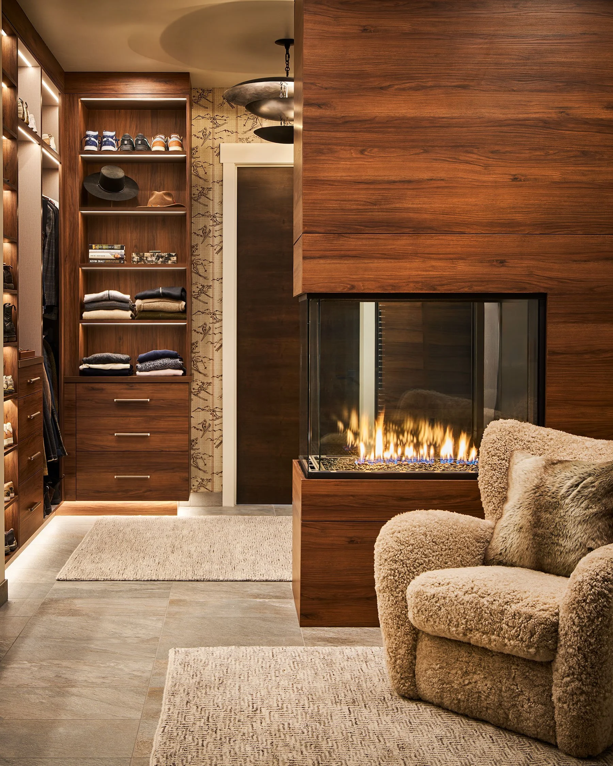
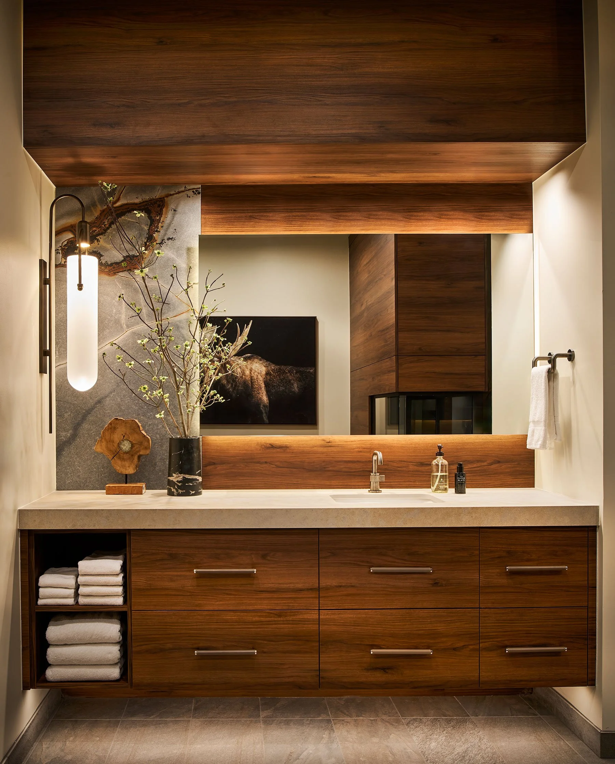
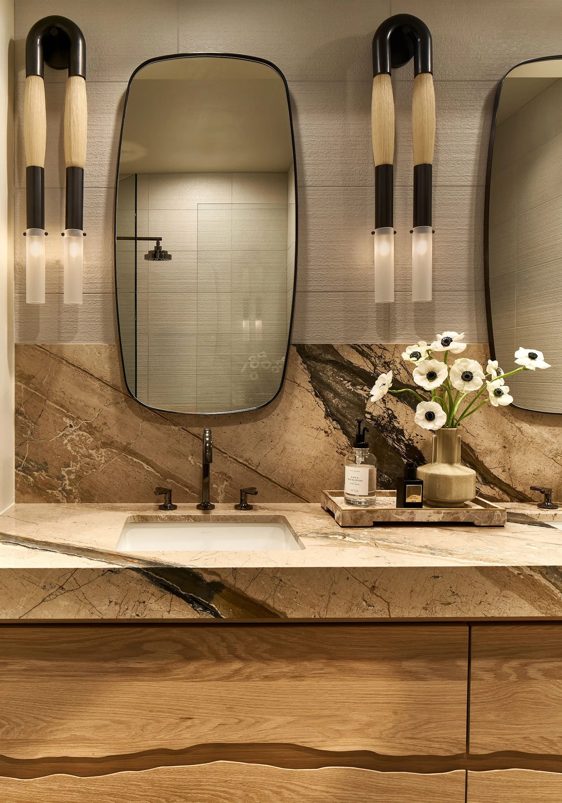
His custom closet brings together rich walnut cabinetry, a beautifully designed walnut vanity, gorgeous natural stone, integrated lighting, and tailored storage. Her closet takes luxury in a different direction, with a generous center island, specialty lighting, wallpapered cabinet doors, dedicated shoe displays, and carefully considered storage for every detail of her wardrobe. Each closet has its own personality while maintaining the sophisticated design language found throughout the home. The bathrooms continue that sense of individualized luxury. Statement stone, custom cabinetry, beautiful lighting, and elevated finishes create spaces that feel more like private retreats. An acrylic soaking tub positioned toward the mountain views makes the landscape part of the experience—because with views this incredible, we wanted to celebrate them at every opportunity.
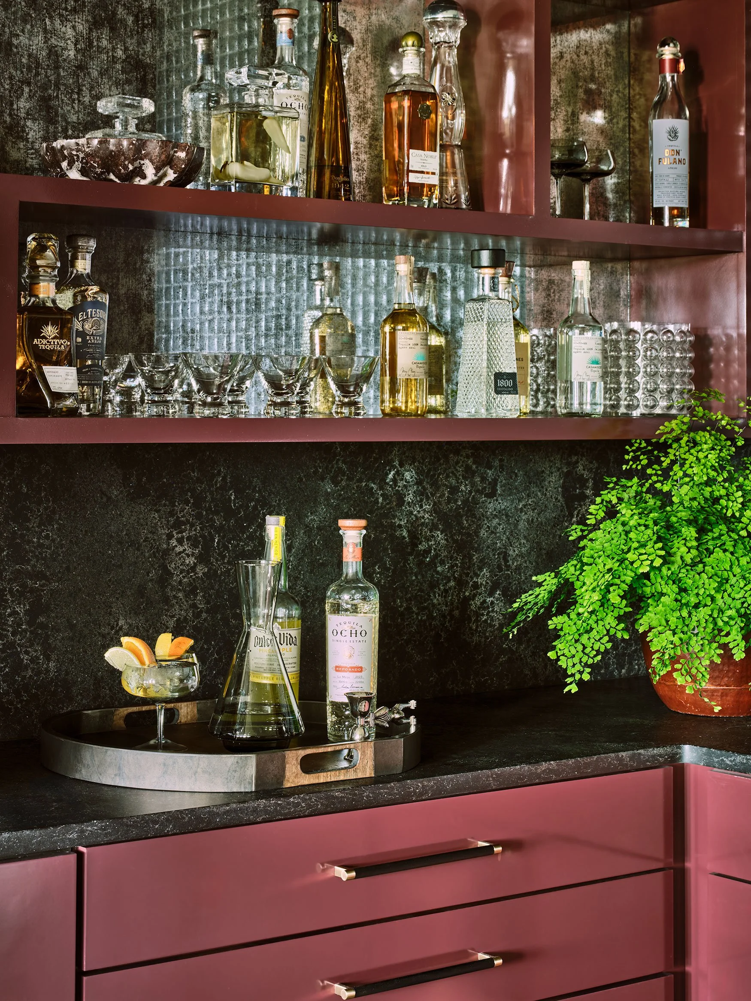
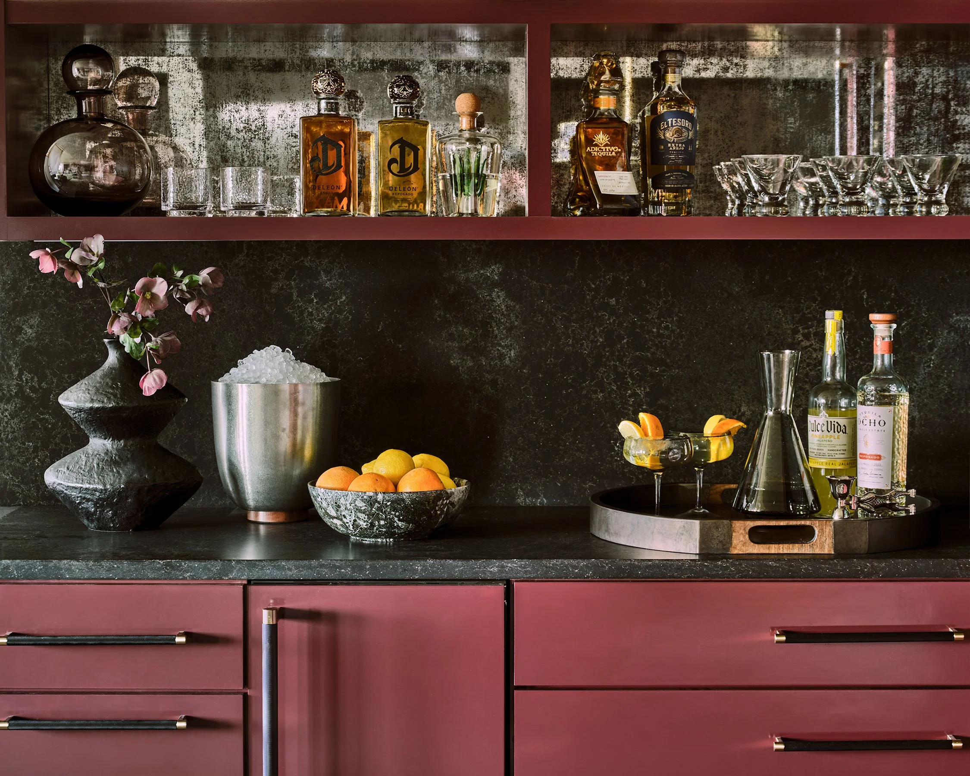
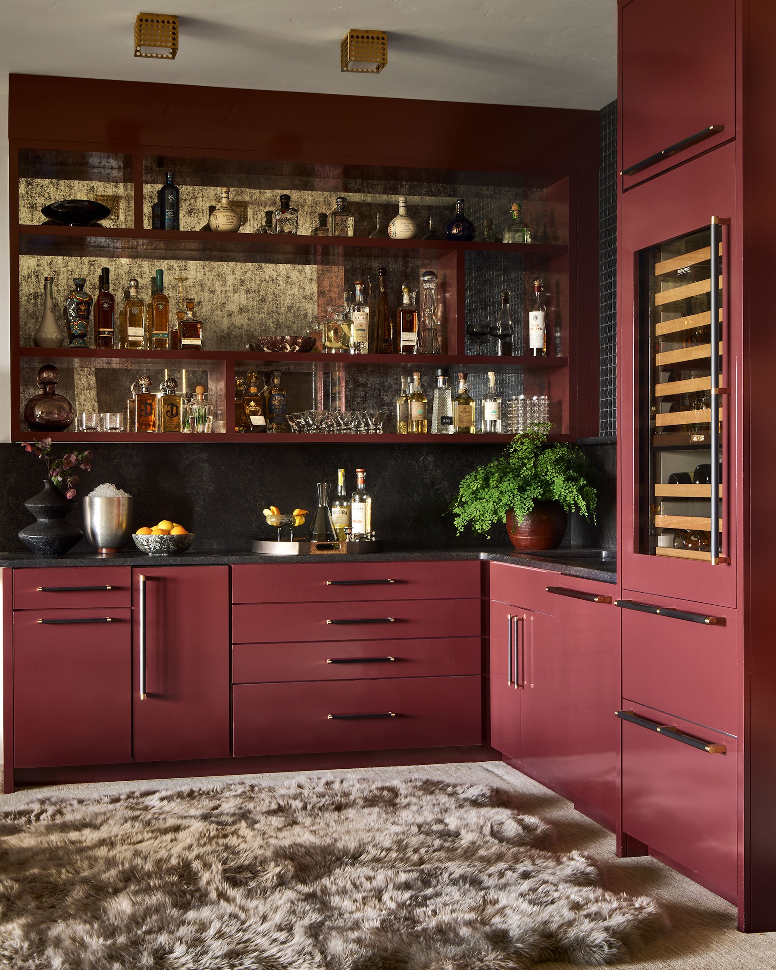
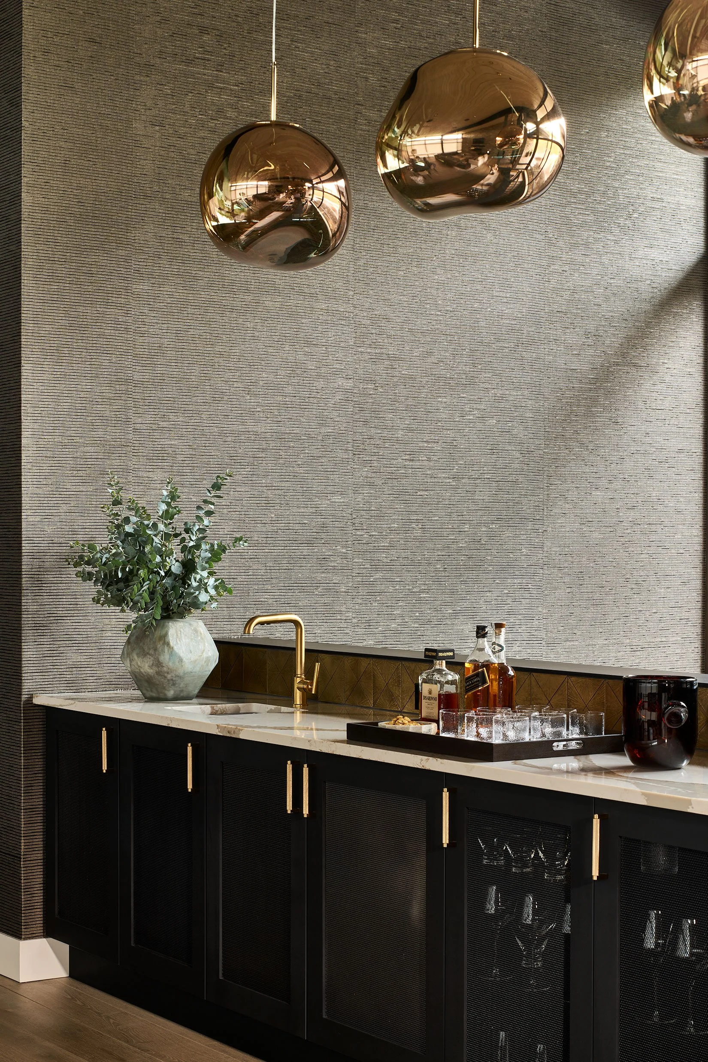
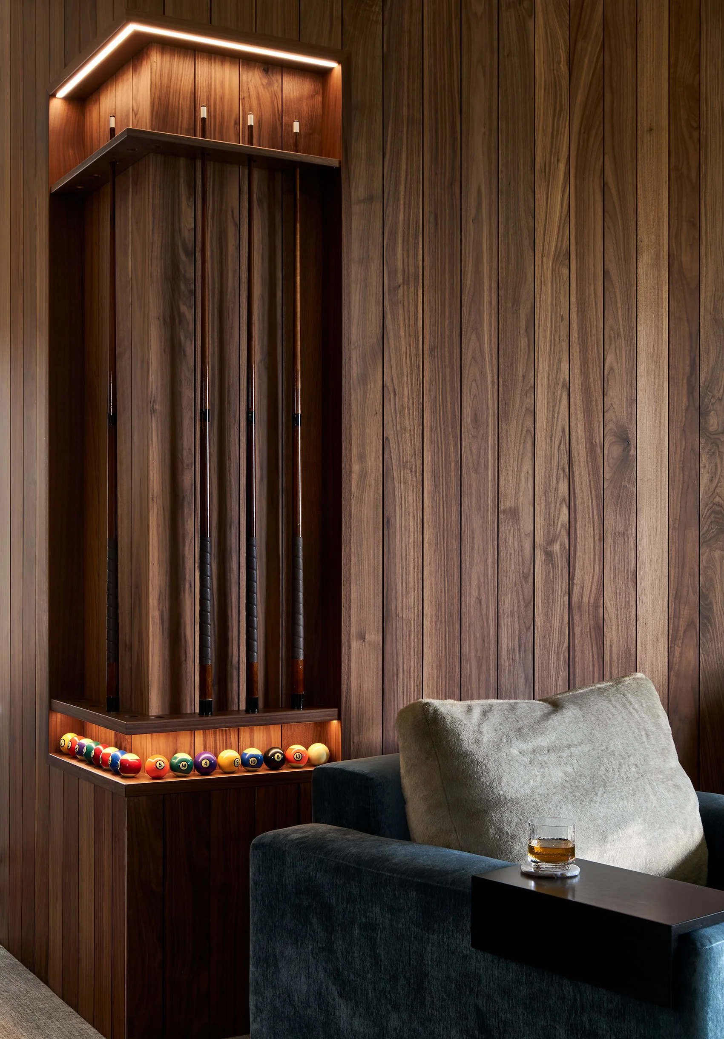
And the transformation doesn't stop with the primary suite. The lower level was designed for entertaining, with a custom Rumor-designed bar anchoring the space, comfortable lounge seating, and a golf simulator that turns the room into a destination of its own.
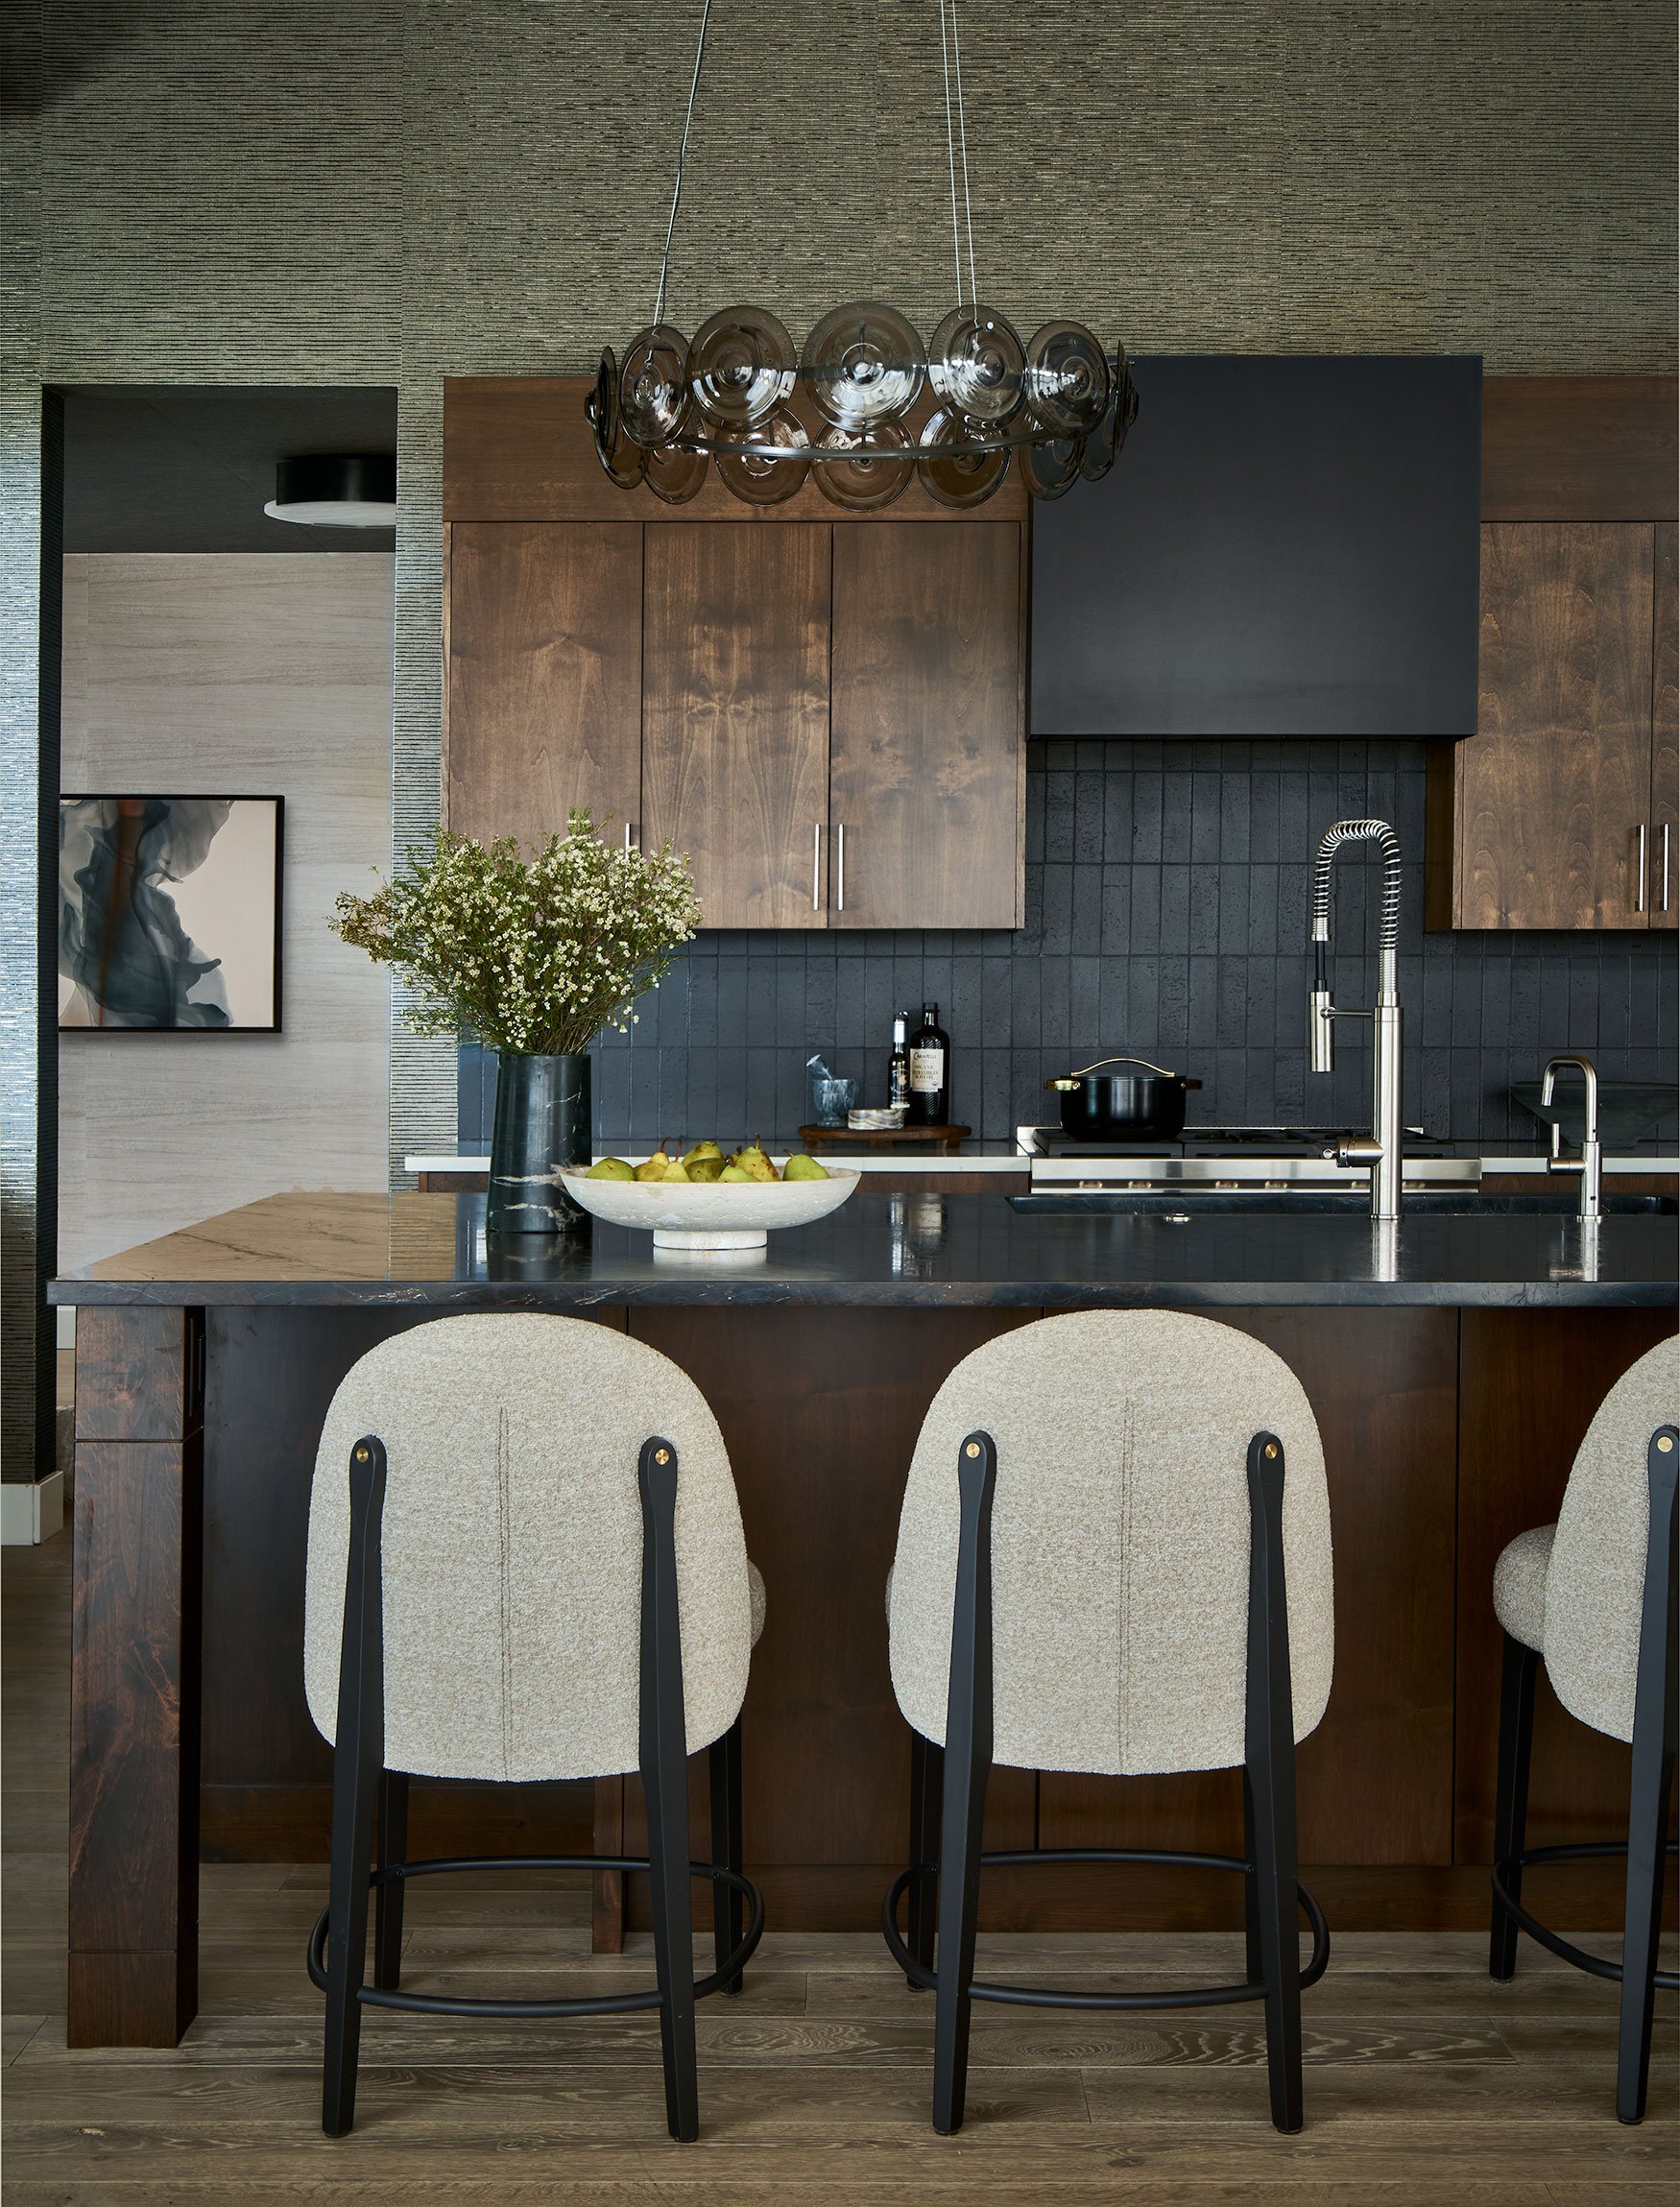
From dramatic quartzite and warm walnut to custom cabinetry, layered lighting, wallpaper, and one-of-a-kind details, nearly every element of this project was considered specifically for these clients. The result is a home that feels luxurious without sacrificing comfort, dramatic without overwhelming its surroundings, and completely tailored to the way our clients live. A spectacular setting deserved an equally spectacular interior—and this is mountain living taken to an entirely new level.