Take Me Home
Take me home
Rustic + Refined
Designers: Valerie Stafford + Wyleigh Myers
Builders: Soda Mountain Construction
Photography: David Patterson Photography
Nestled just across from the base of the ski area, Take Me Home is a fully renovated log cabin that celebrates the character of mountain living while introducing a fresh sense of comfort, functionality, and timeless style. With sweeping ski slope views from both decks and a family-centered approach to every design decision, this project was about honoring the home's rustic roots while thoughtfully reimagining it for modern living.
Reimagining the Bathrooms
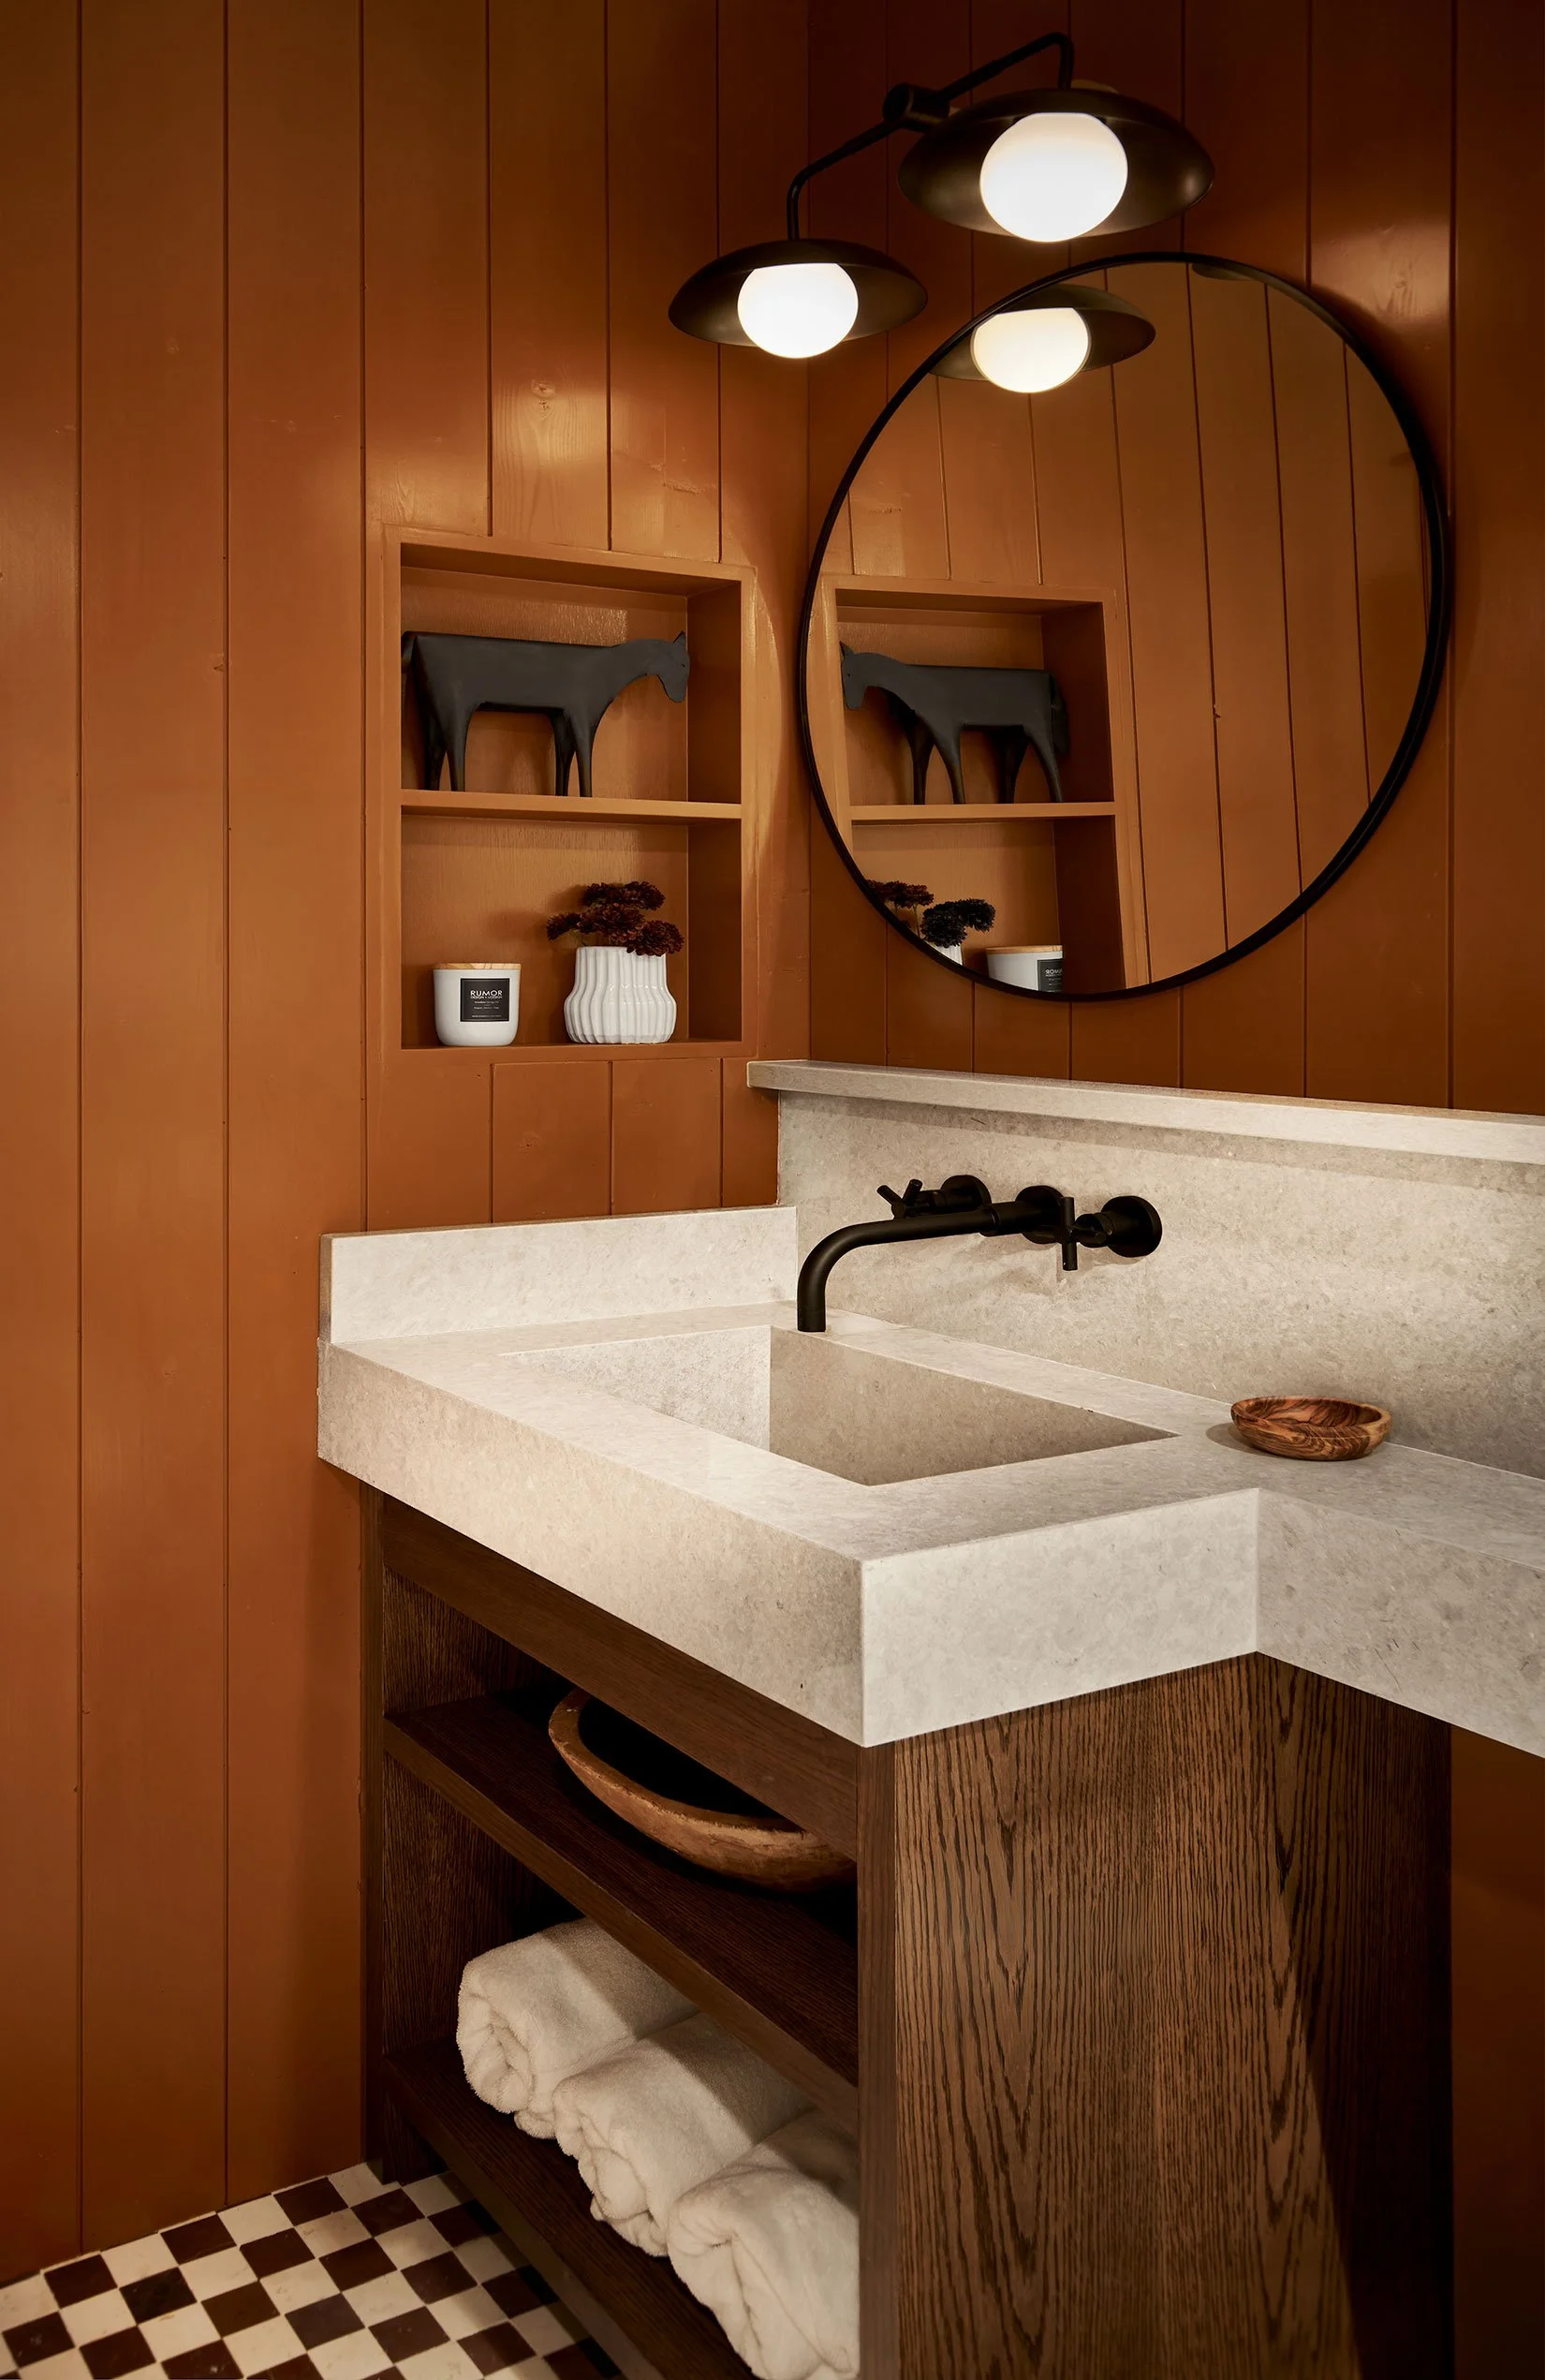
One of the most transformative aspects of the renovation was the complete overhaul of every bathroom in the home. Existing hardwood flooring was run into each bathroom. We removed it in those spaces and replaced it with modern tile selections that felt both updated and appropriately lived-in. A subtle nod to the cabin's enduring character.
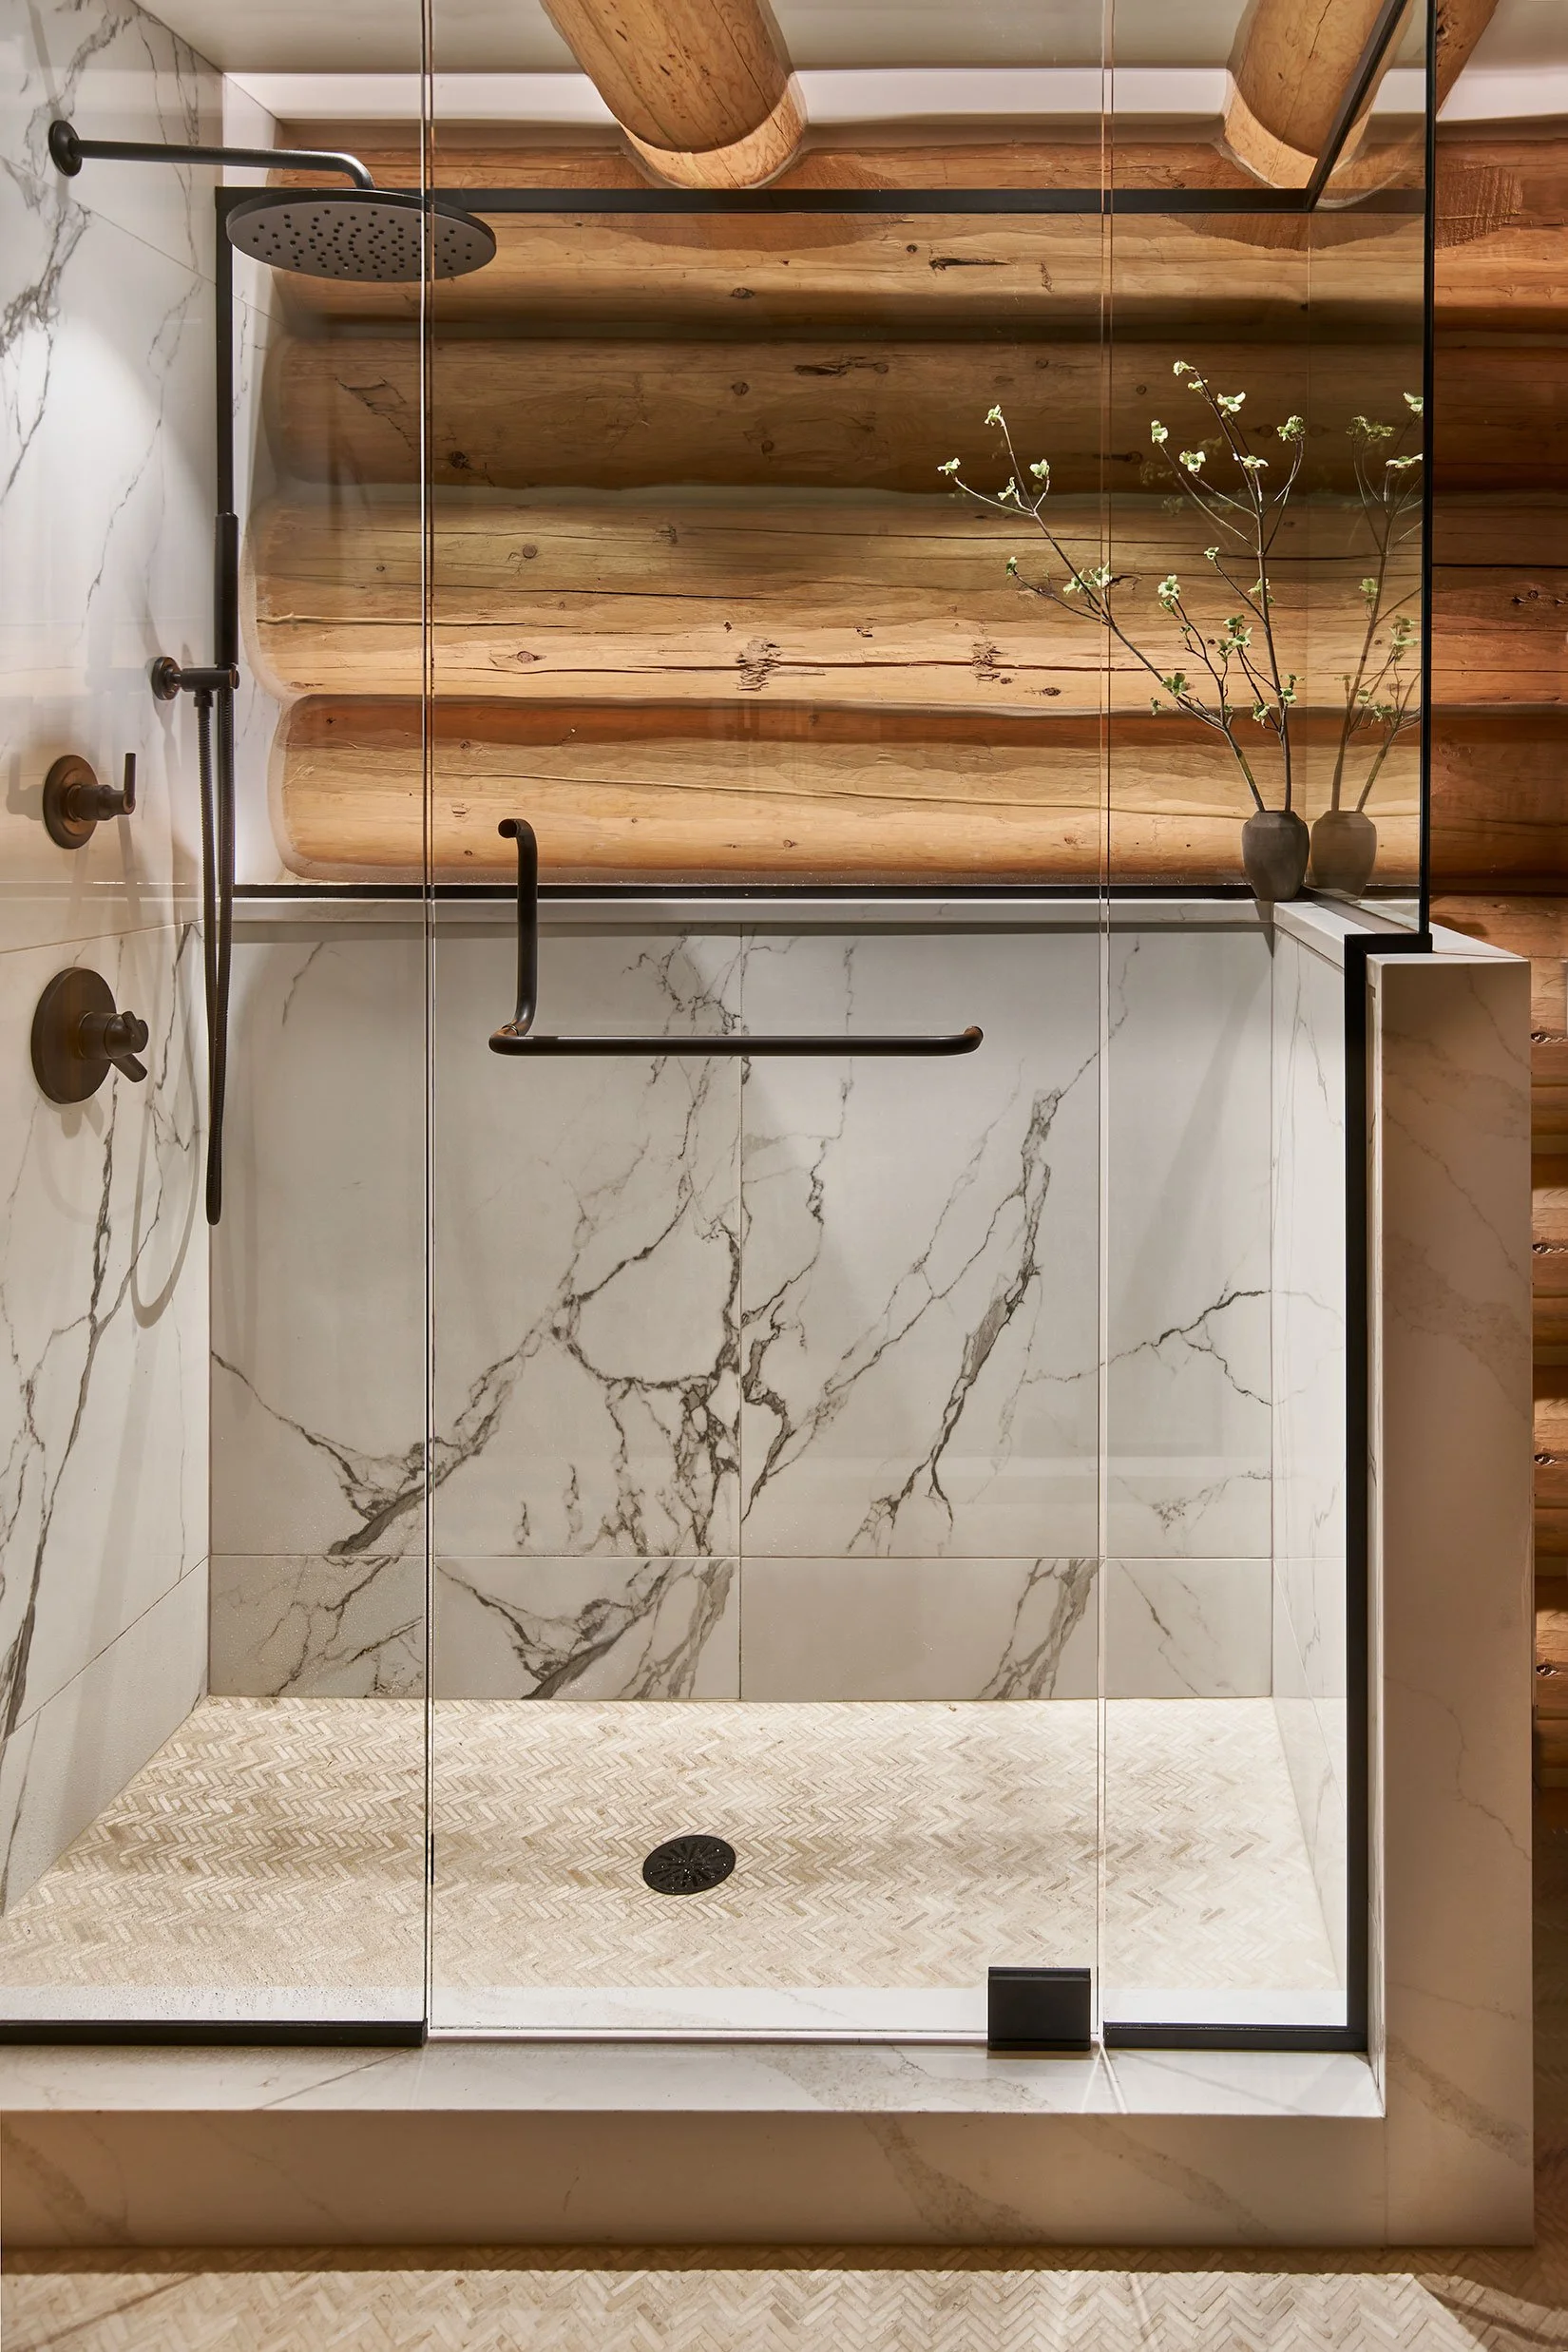
Our favorite transformation was undoubtedly the primary bathroom. While introducing large-format tile throughout the shower, we were intentional about preserving the beauty of the home's original log construction. Along the rear shower wall, the tile stops halfway up, allowing the logs to remain exposed. To further celebrate this architectural feature, we incorporated concealed uplighting behind the shower glass, turning the logs into a dramatic focal point and creating a warm, ambient glow throughout the space.
Functionality was equally important. Although the nature of log construction limited structural alterations and additions, we were able to significantly improve each bathroom's layout. Upstairs, we enclosed a portion of the stair landing to create enough room for a double vanity and soaking tub, transforming the space into a true family bath. In the lower-level bathroom, a thoughtful reconfiguration allowed for additional storage and a larger, more comfortable shower.
A Kitchen Designed for Gathering
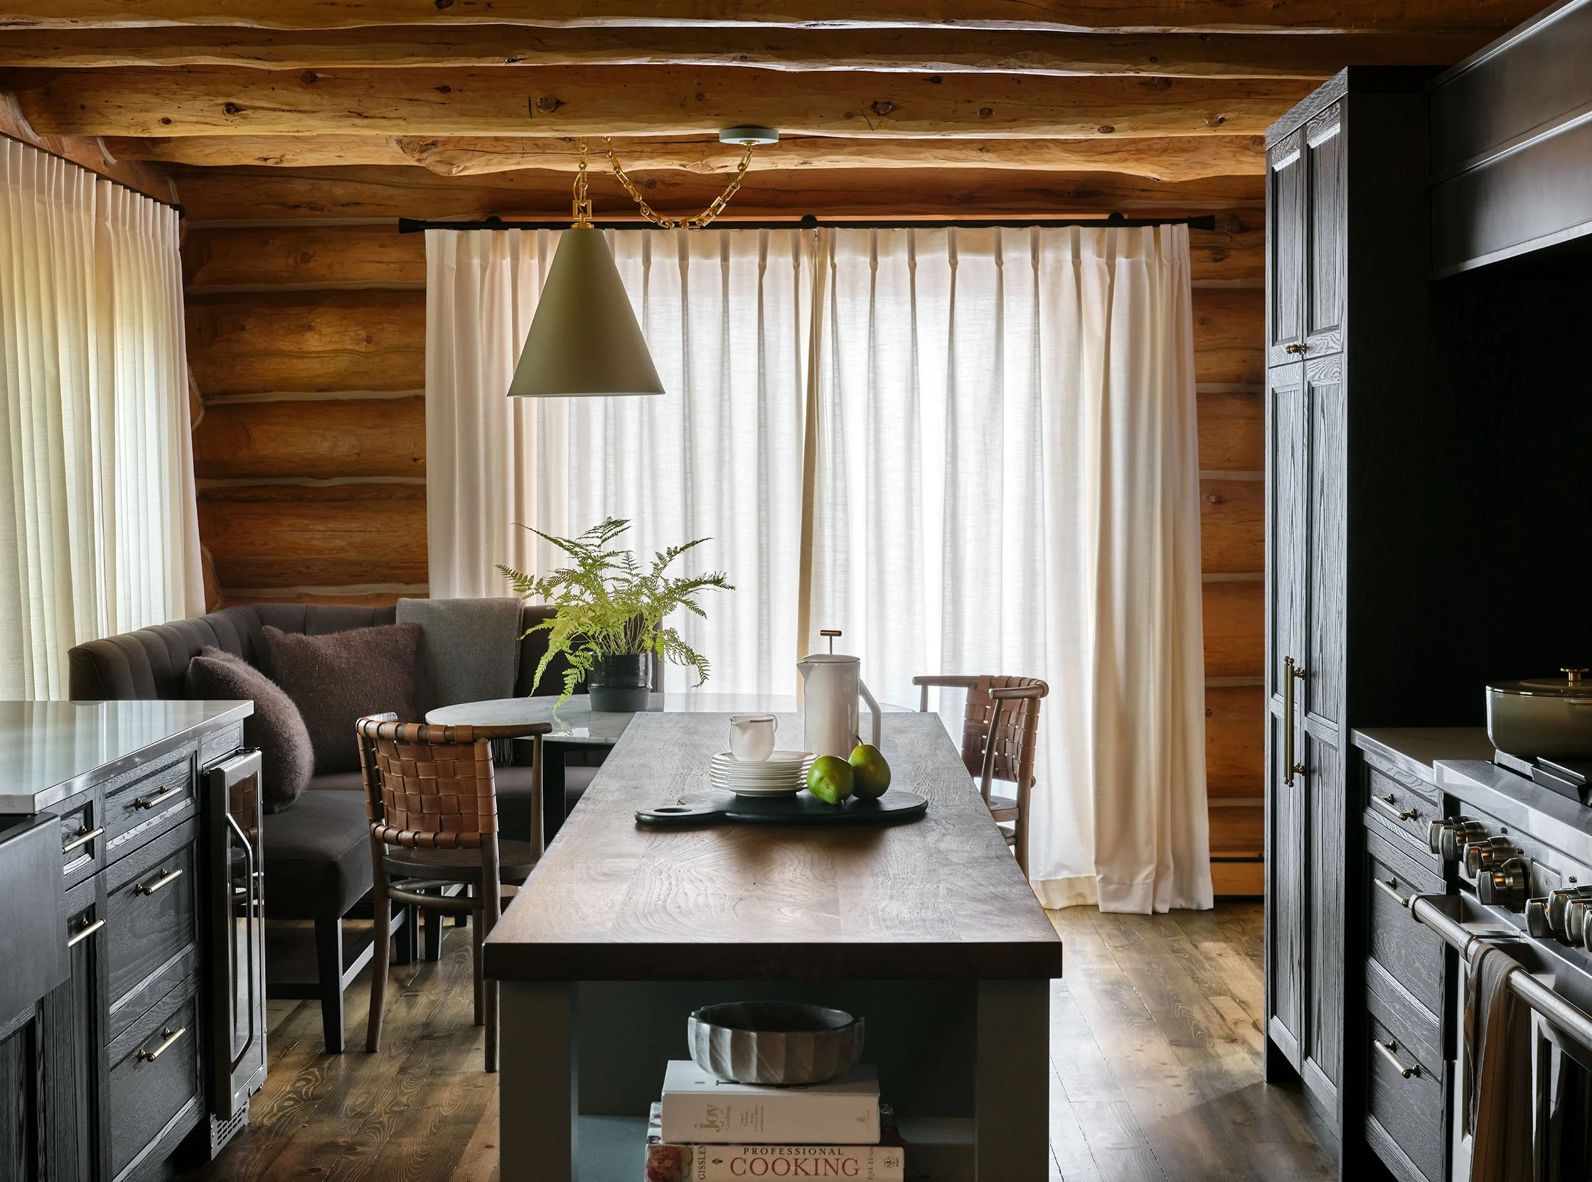
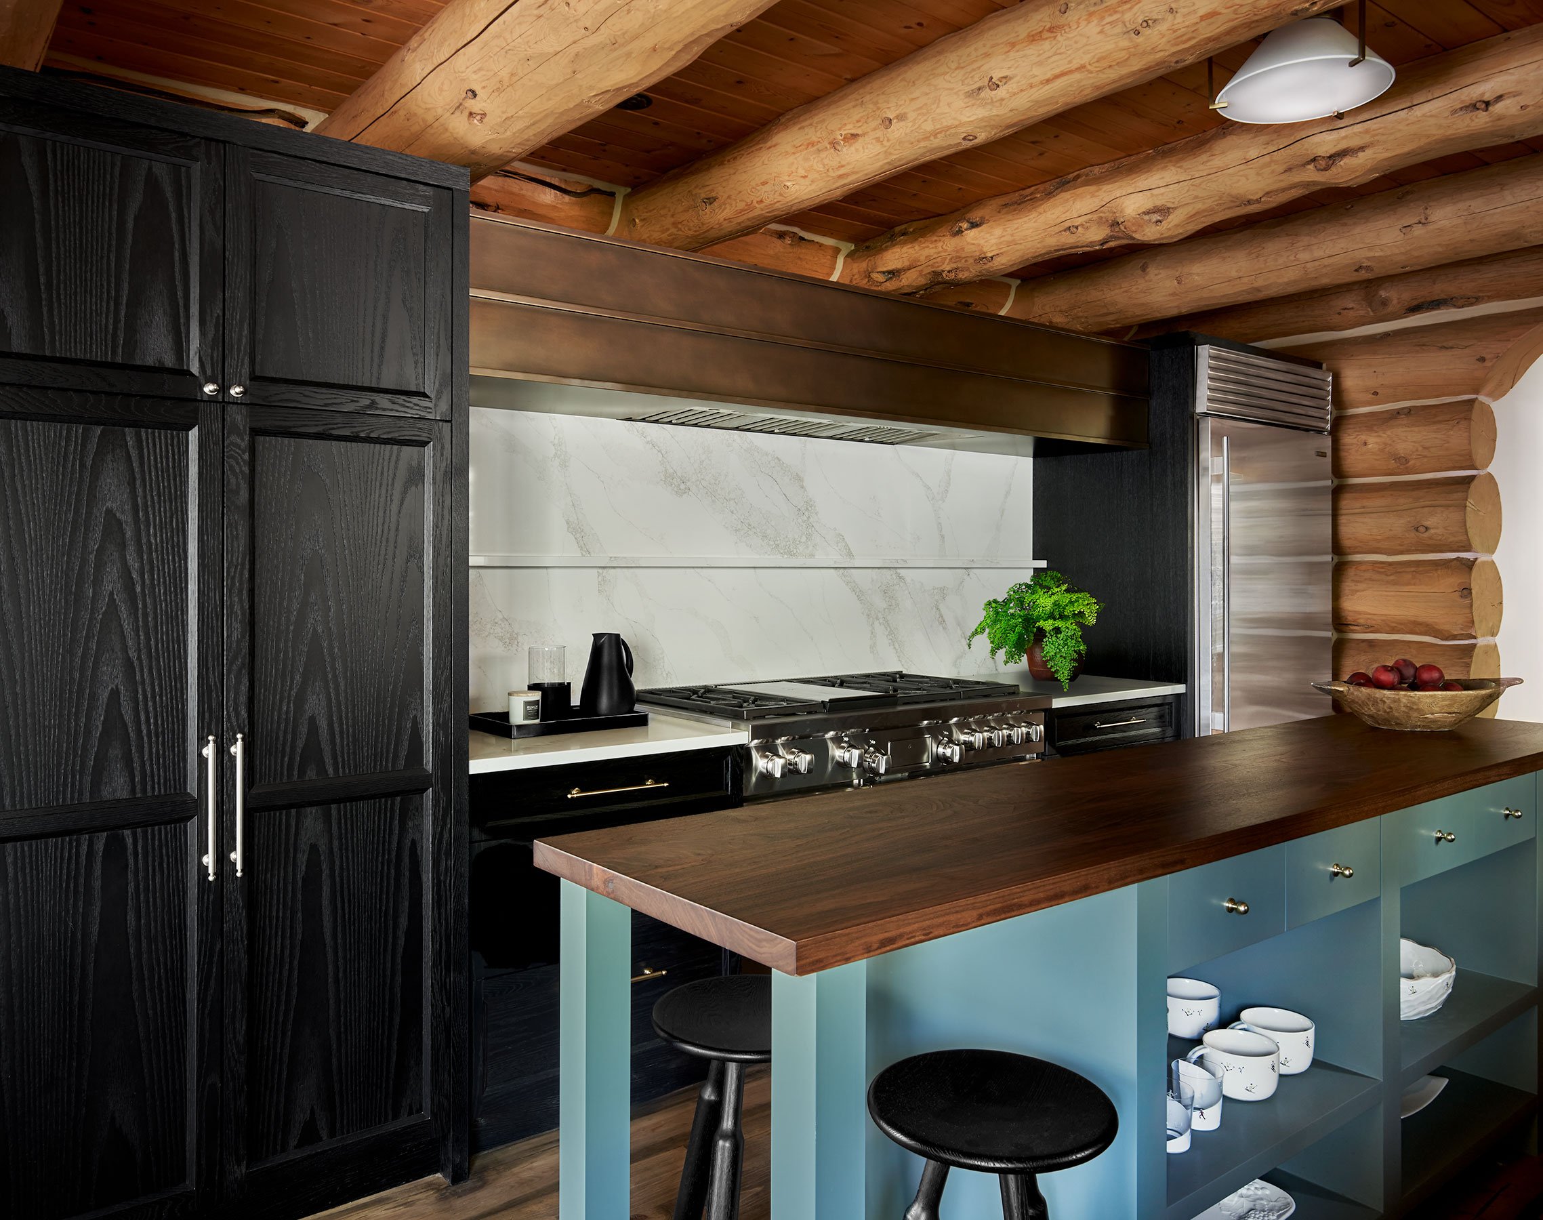
The original kitchen featured a long, awkward galley layout. While space constraints limited our options, we recognized an opportunity to introduce a narrow worktop island that would improve circulation and functionality without overwhelming the room.
Rather than matching the existing cabinetry, we chose to treat the island as a standalone furniture piece. Inspired by vintage worktables, it offers practical workspace while providing open shelving for displaying cookbooks, serving trays, and collected pieces that give the kitchen personality and warmth.
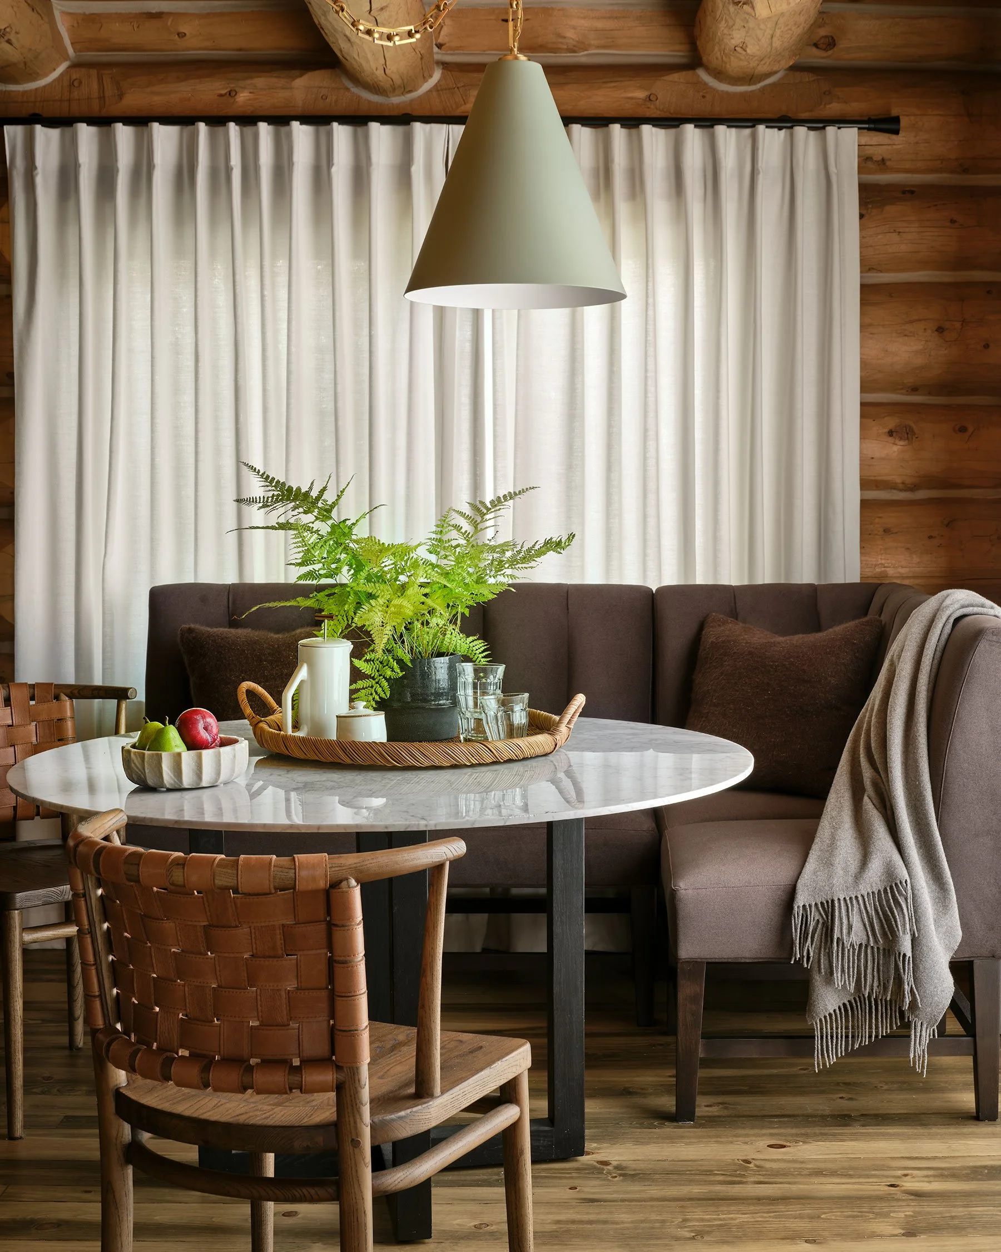
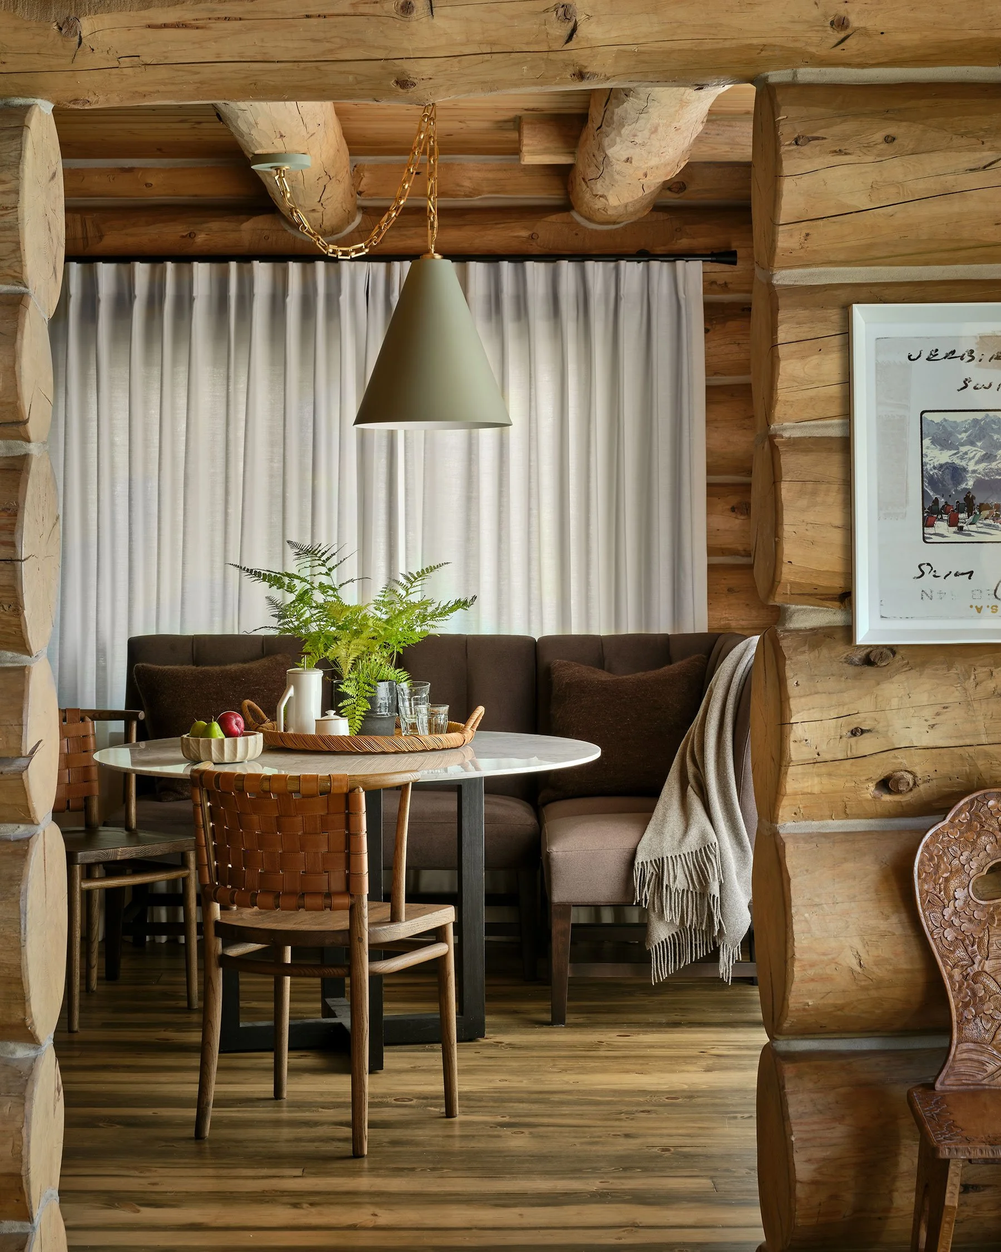
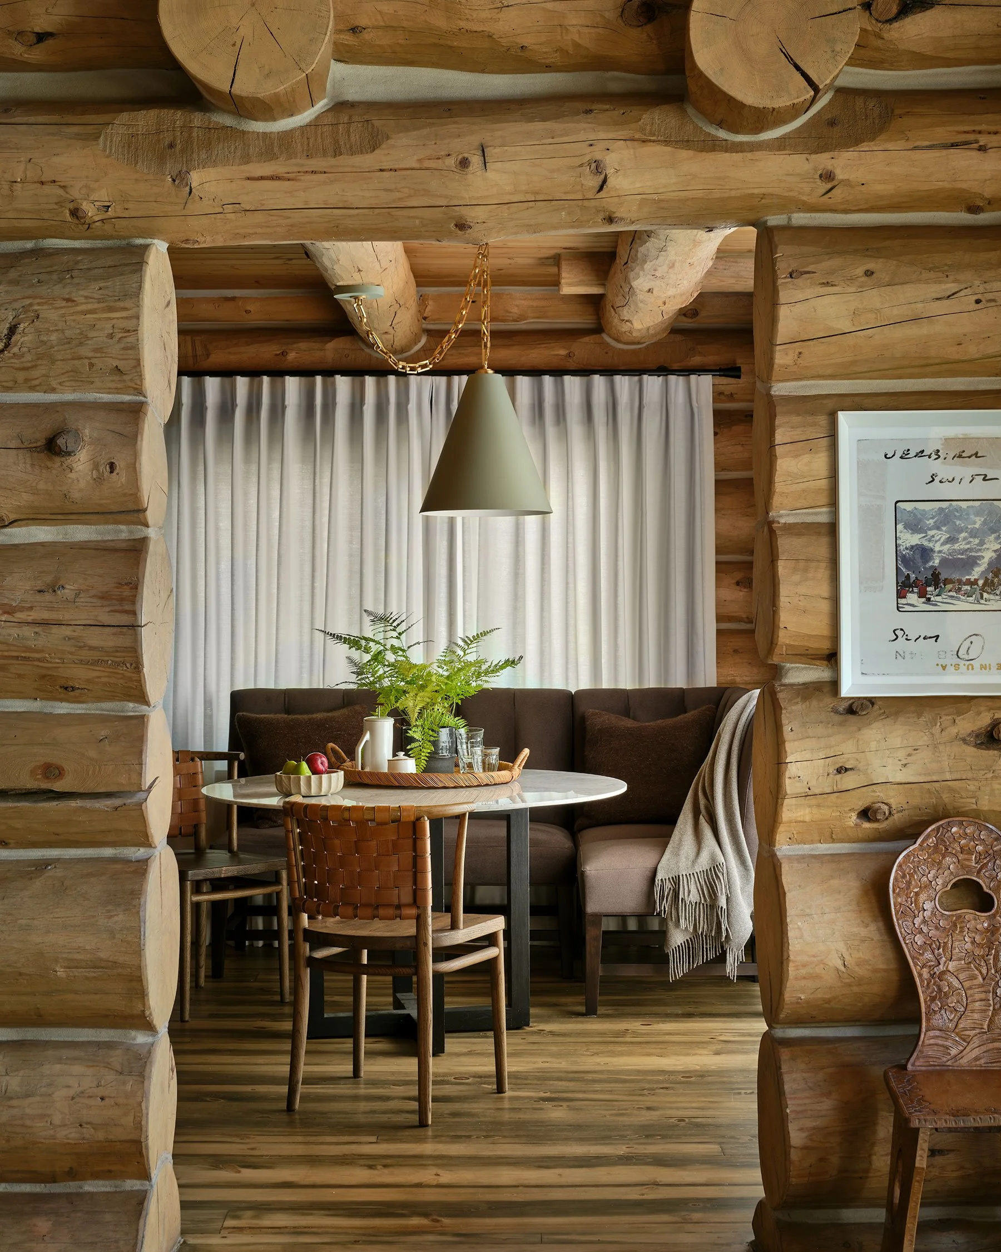
To maximize every corner, we also created a built-in breakfast nook, establishing an inviting destination for morning coffee, casual meals, and conversation. Soft drapery throughout the space helps balance the strong architectural lines of the log home, creating a welcoming atmosphere that feels both refined and relaxed.
Honoring the Original Character
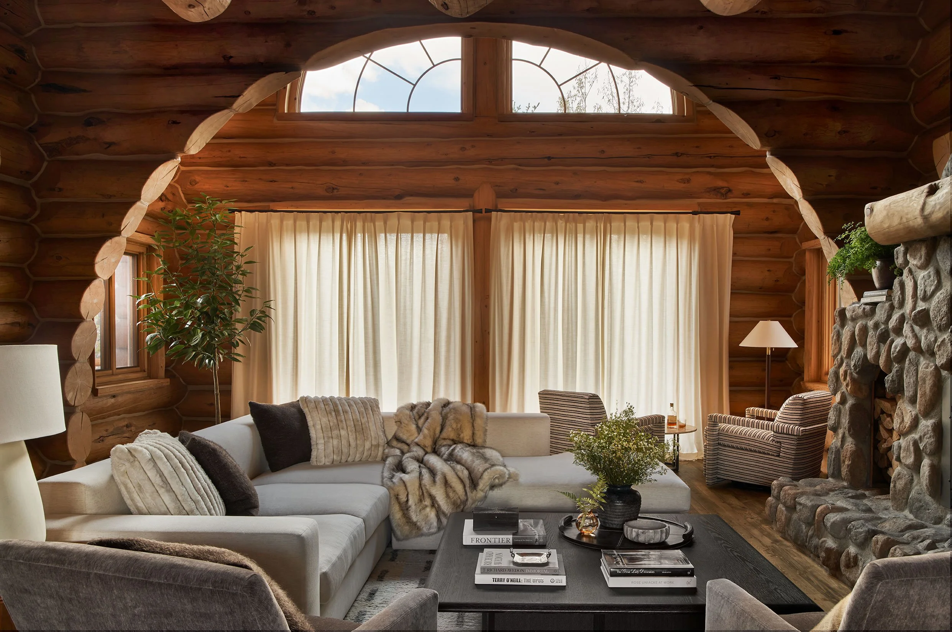
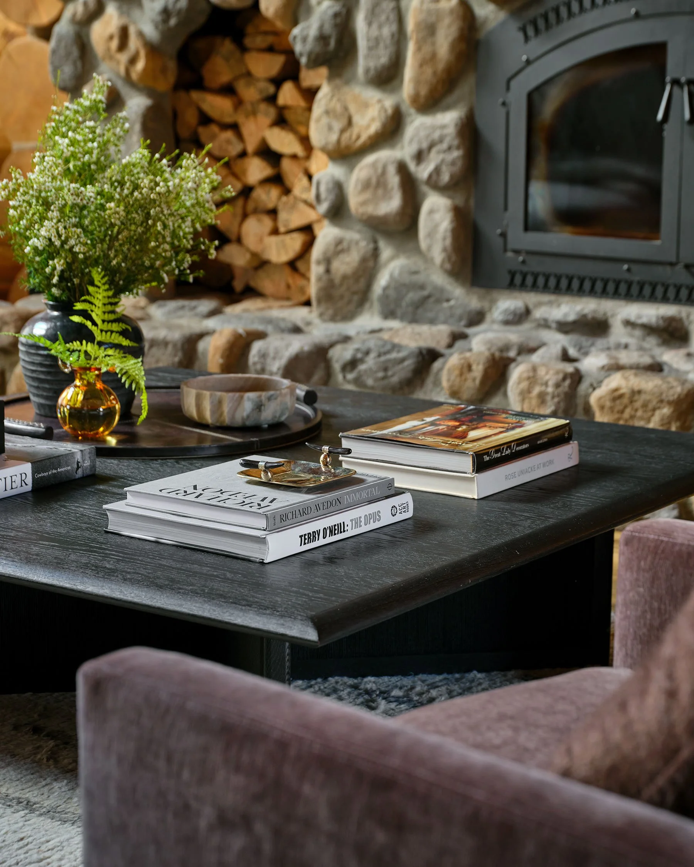
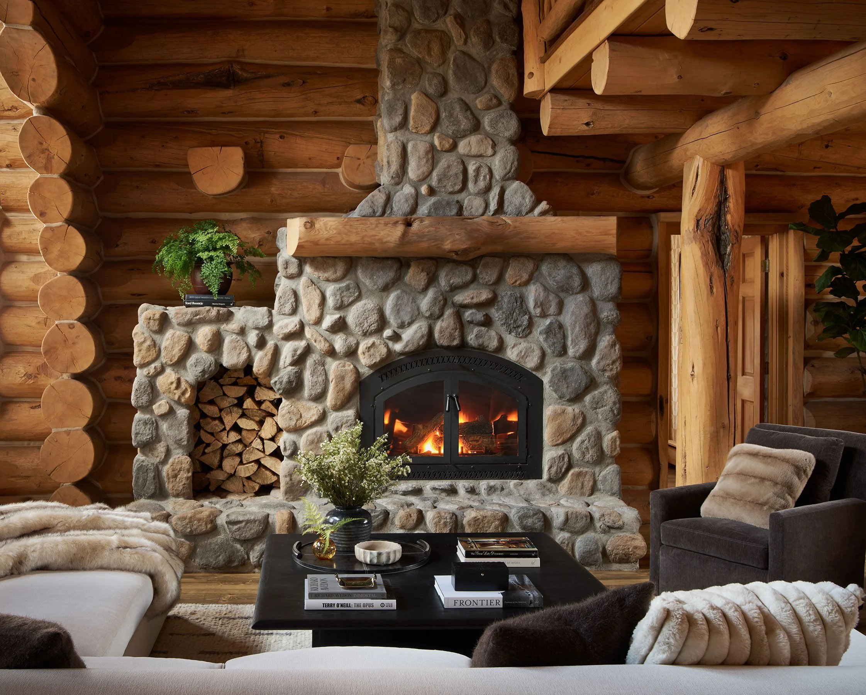
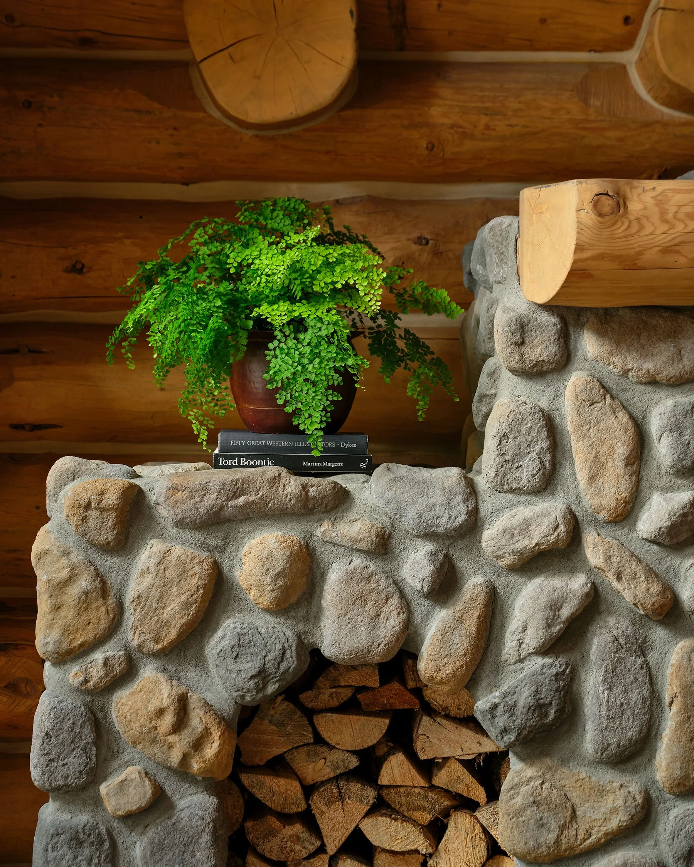
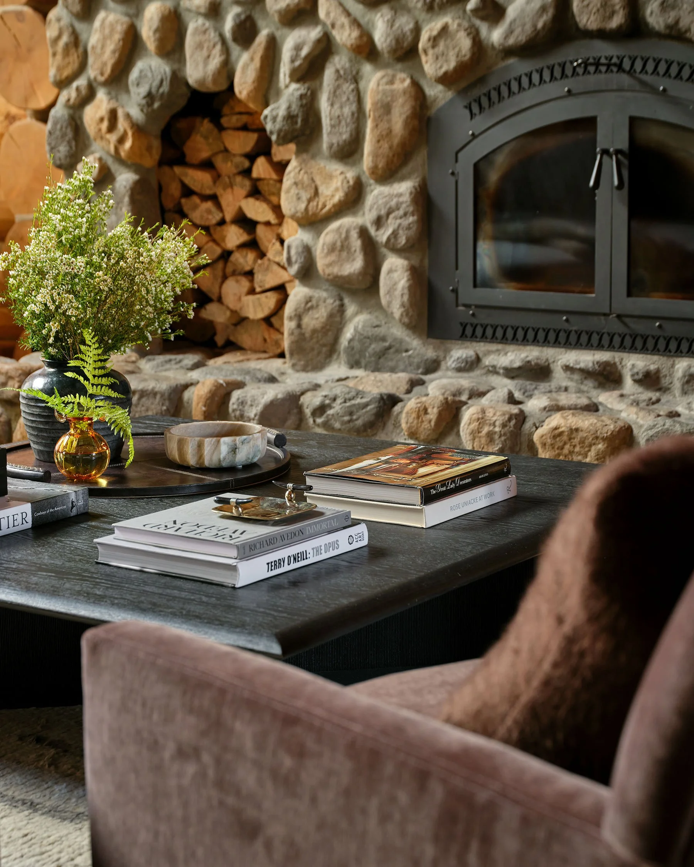
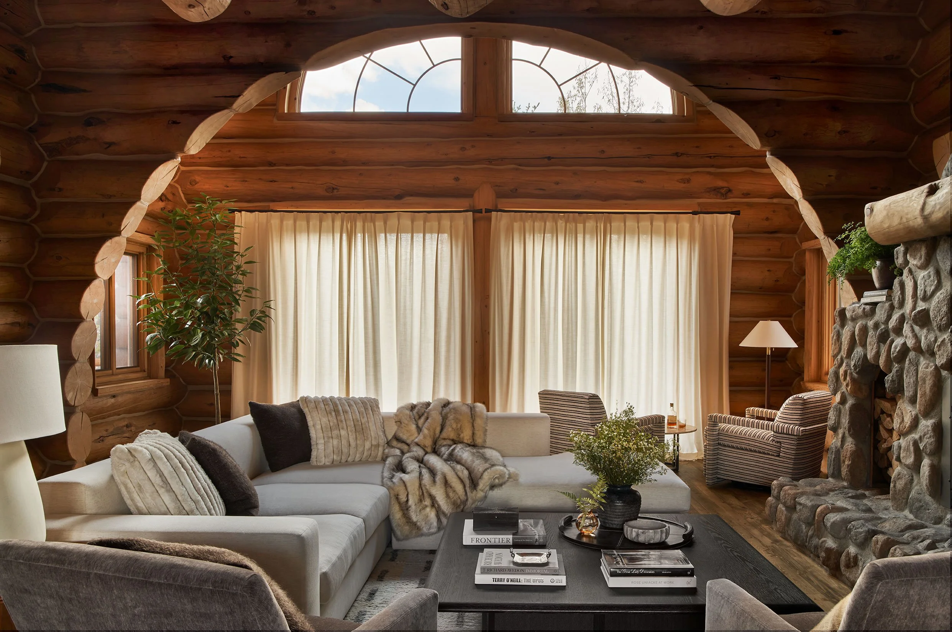
Not every element needed reinvention. The home's original wood-burning fireplace remains at the heart of the main living area, preserved exactly as the homeowners wished. Nothing compares to the crisp crackle of a real fire on a winter evening, and maintaining this authentic experience was essential to preserving the spirit of the cabin.
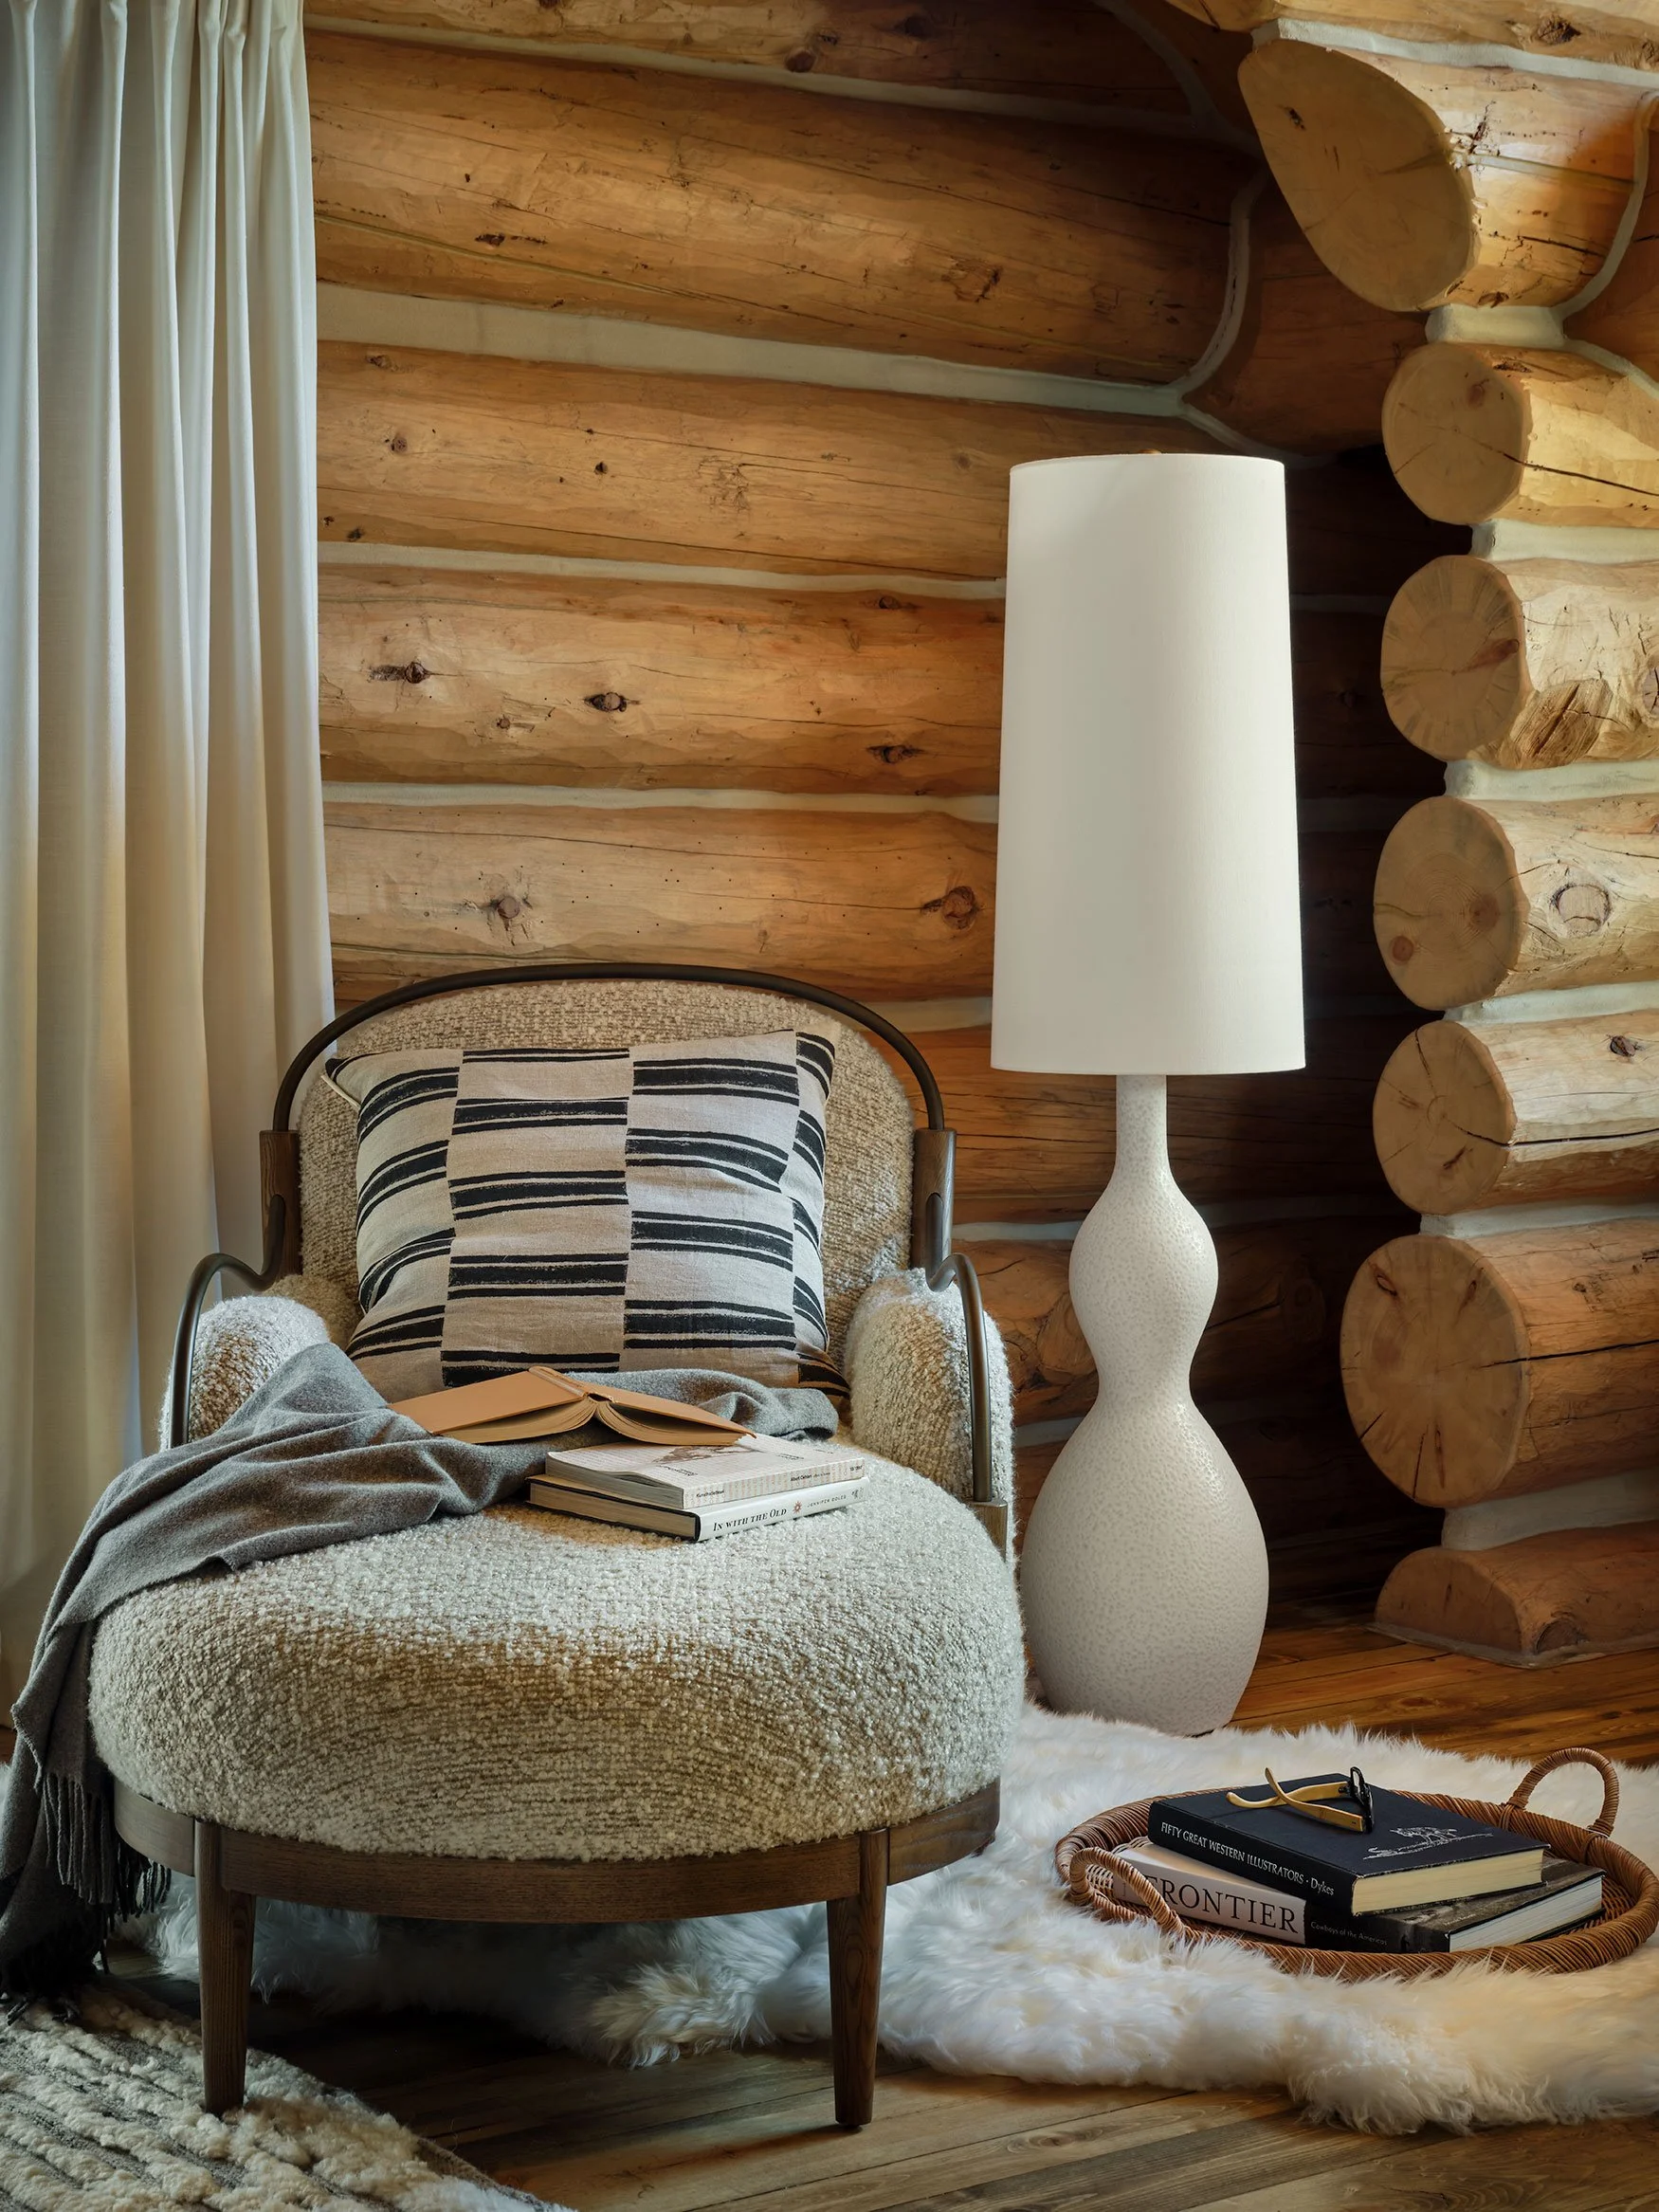
Throughout the home, we embraced a softer design palette that allows the dramatic log architecture to remain the star. Plush seating, layered textiles, and understated finishes create an environment overflowing with comfort and ease. Designed for a large family who regularly hosts friends and guests, every room was thoughtfully arranged to encourage gathering—whether for games, conversation, shared meals, or evenings spent around the fire.
A Fresh Perspective on the Lower Level
In the lower level, we intentionally departed from the home's prevailing wood-on-wood aesthetic. Existing natural wood wainscoting was transformed with Sherwin-Williams' Black Fox, a rich and sophisticated color that immediately added depth and character. Above, wallpaper introduces texture and visual interest while softening the space.
New recessed lighting brightened the ceilings and improved functionality, while the addition of a second fireplace created a natural focal point for movie nights, games, and relaxed family gatherings. The result is a lower level that feels cozy, elevated, and distinctly its own while remaining connected to the overall character of the home.
Layers of Comfort
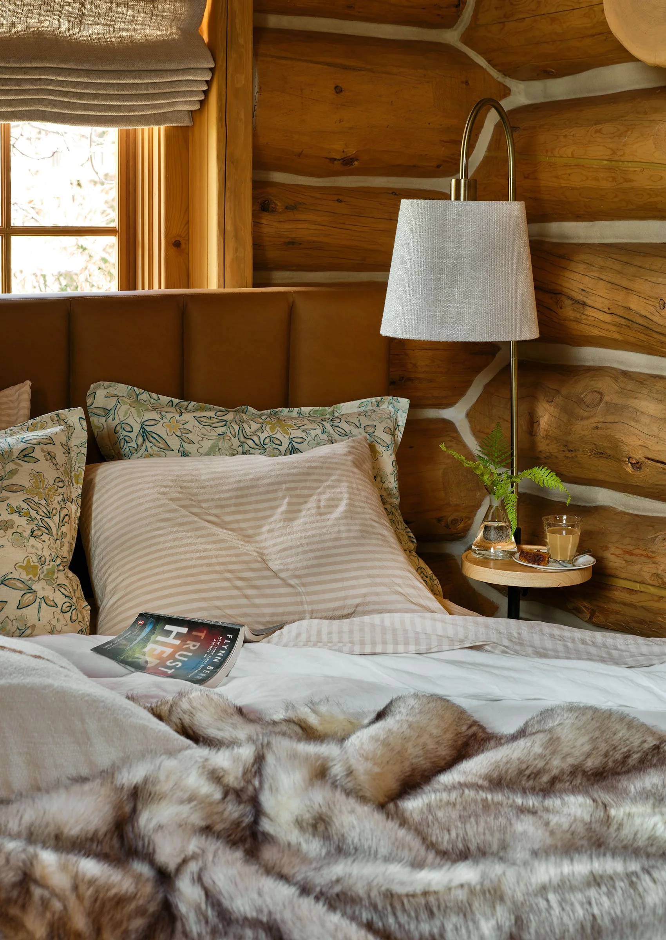
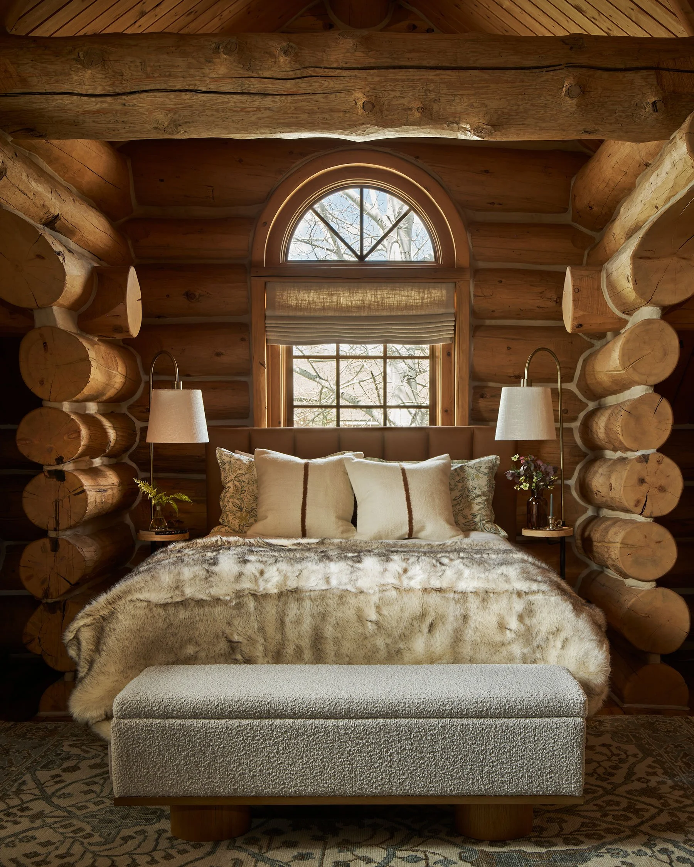
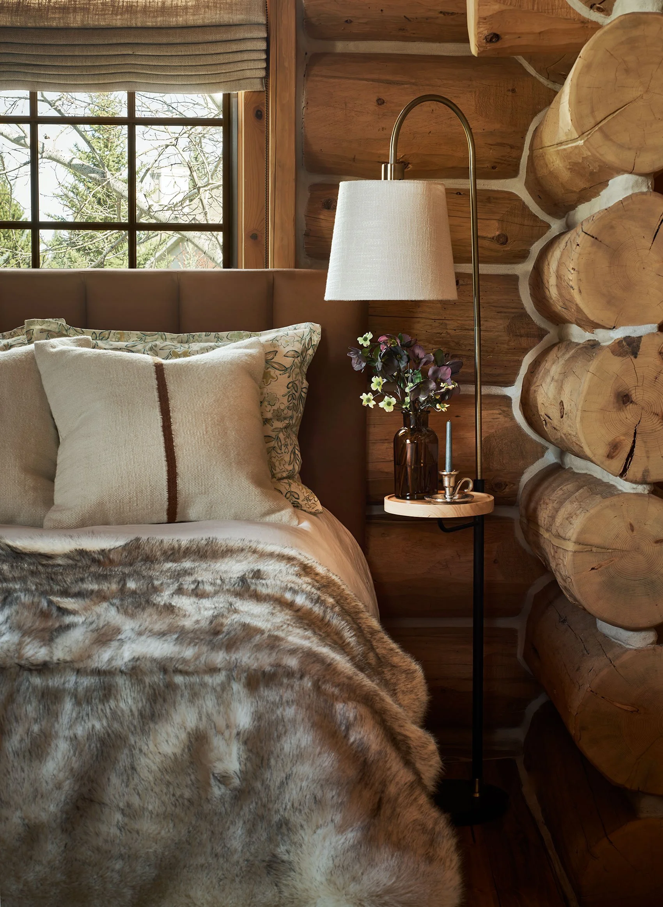
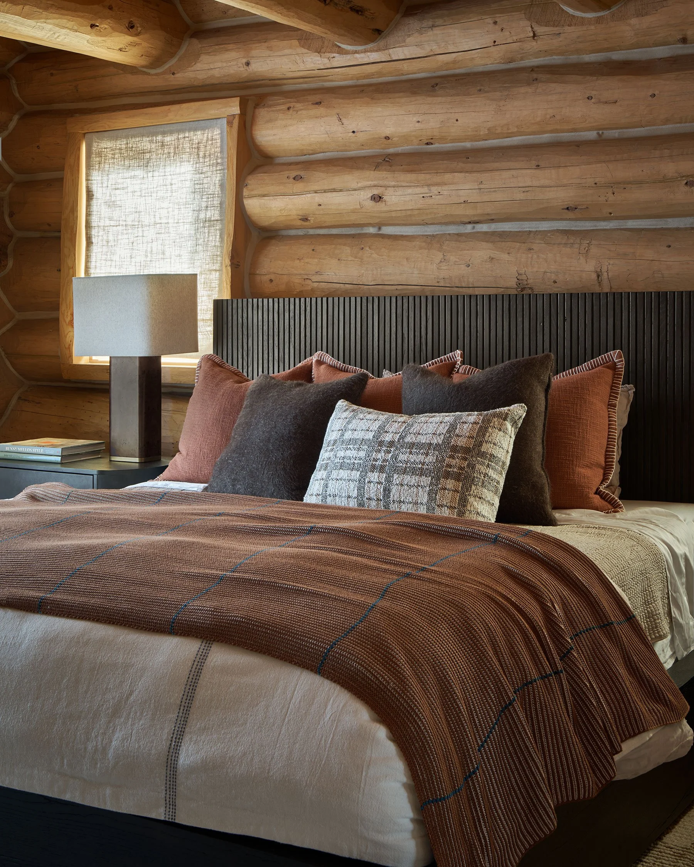
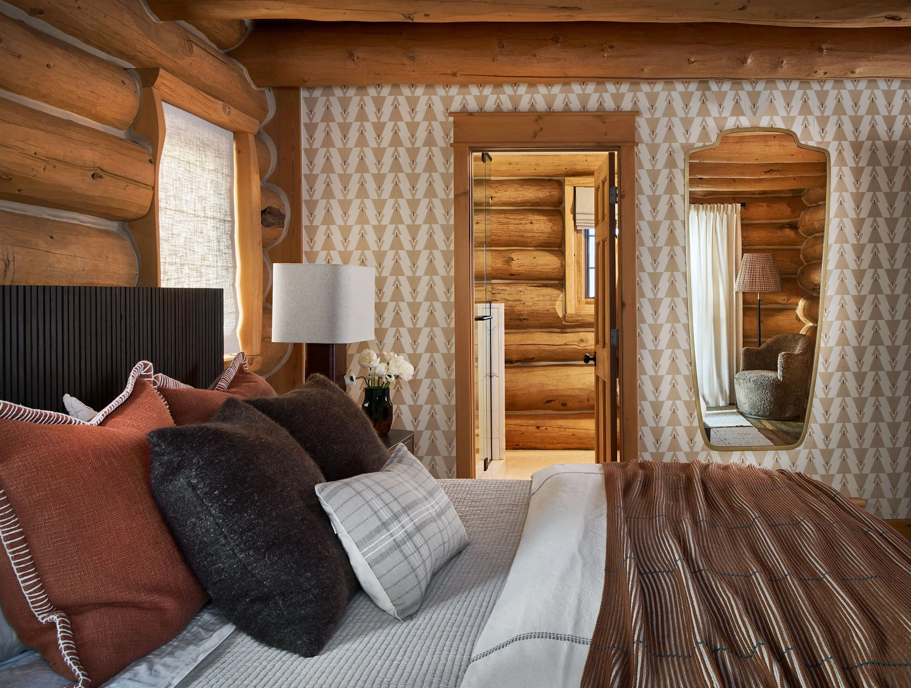
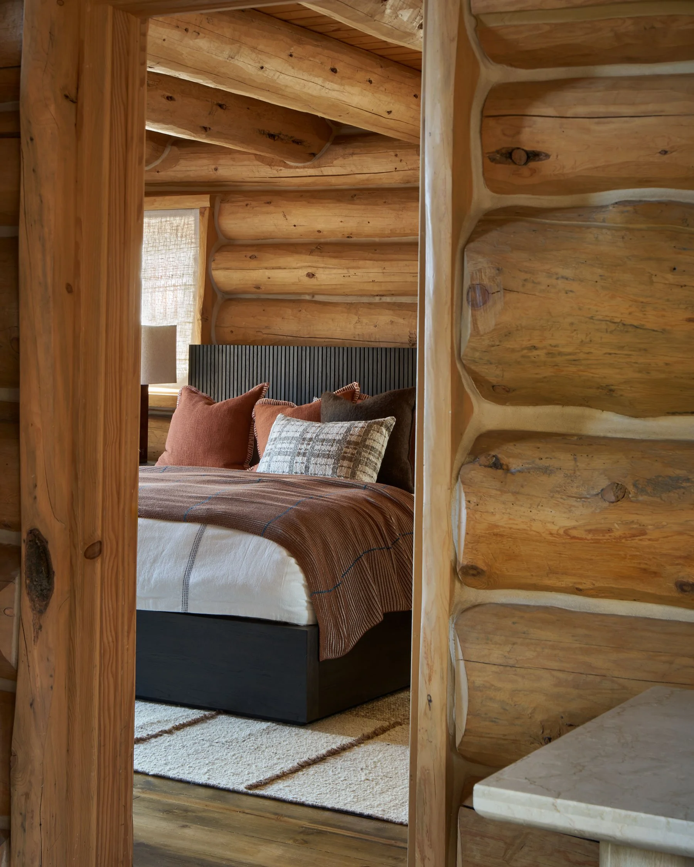
Each bedroom was designed as a quiet retreat, layered with plush rugs, soft florals, and an abundance of inviting textiles. This country-chic approach provides the perfect counterpoint to the strength and scale of the log architecture. The juxtaposition of soft furnishings against the bold timber silhouettes creates spaces that feel welcoming, restful, and deeply personal.
Take Me Home is ultimately a story of balance between rustic and refined, original and updated, grand architecture and everyday comfort. By honoring the home's log cabin heritage while thoughtfully adapting it for modern family life, we created a mountain retreat designed to be enjoyed for generations to come.